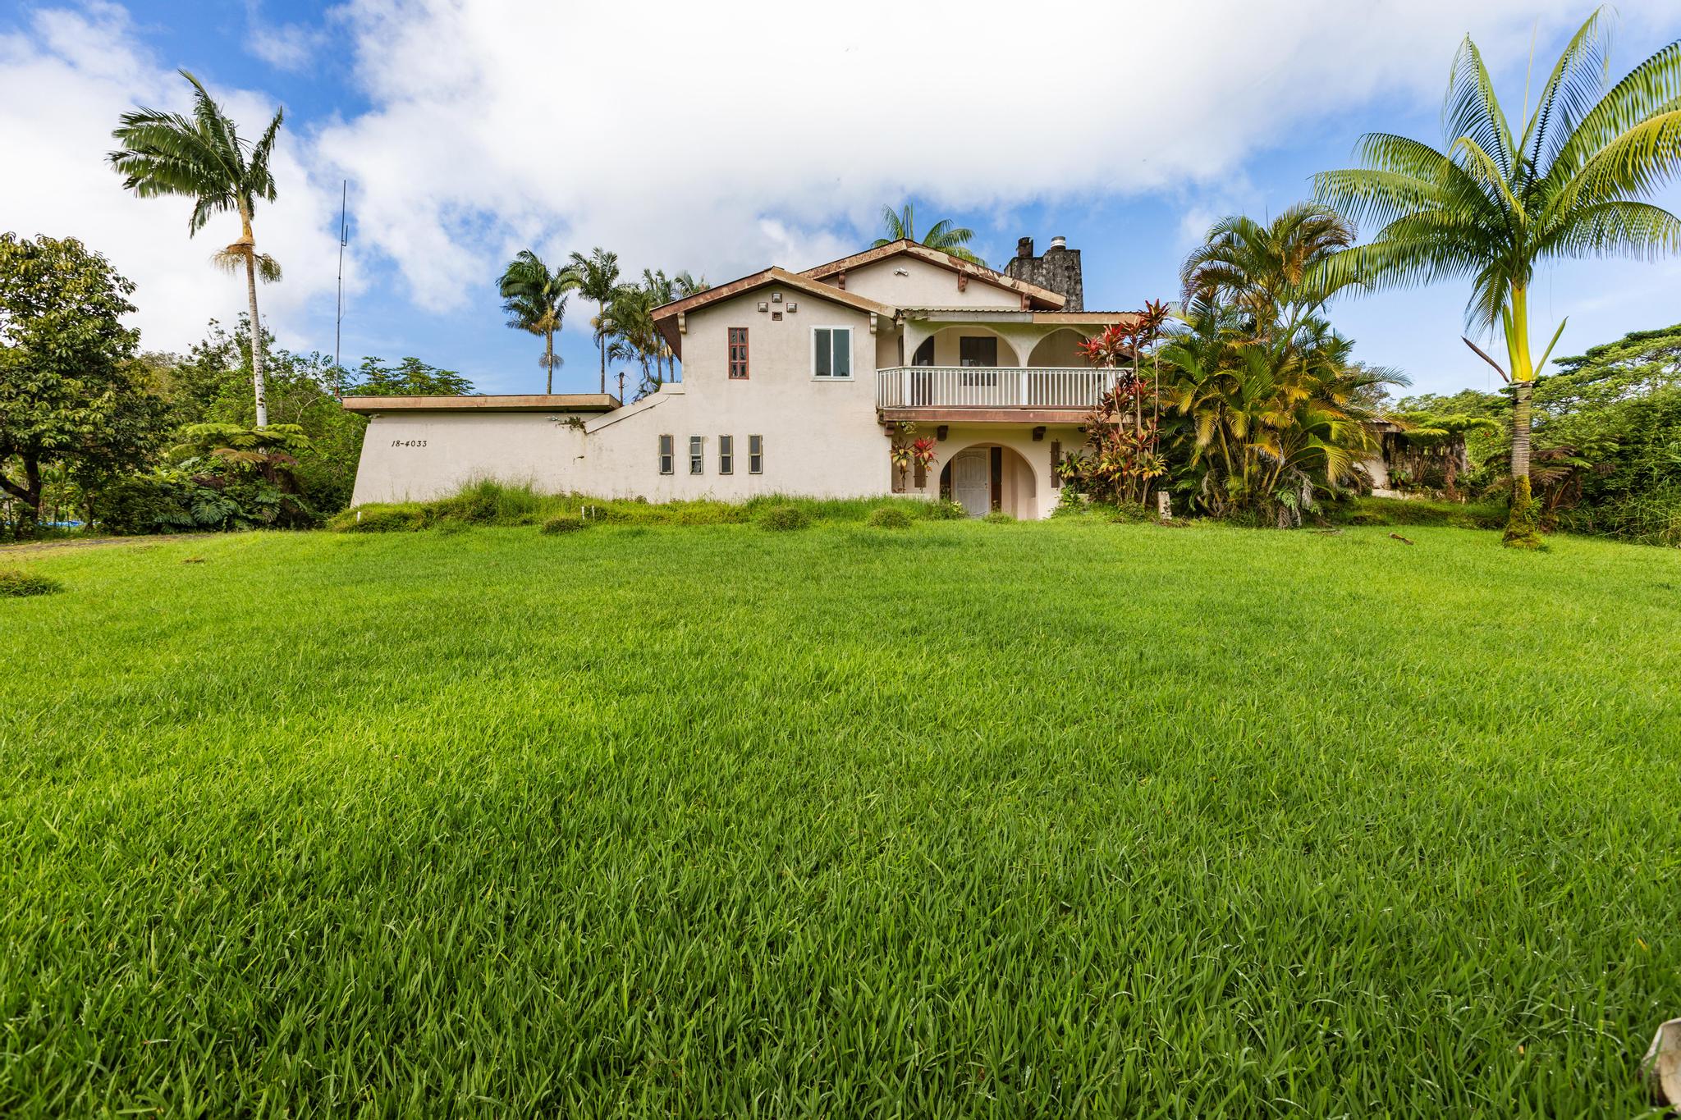

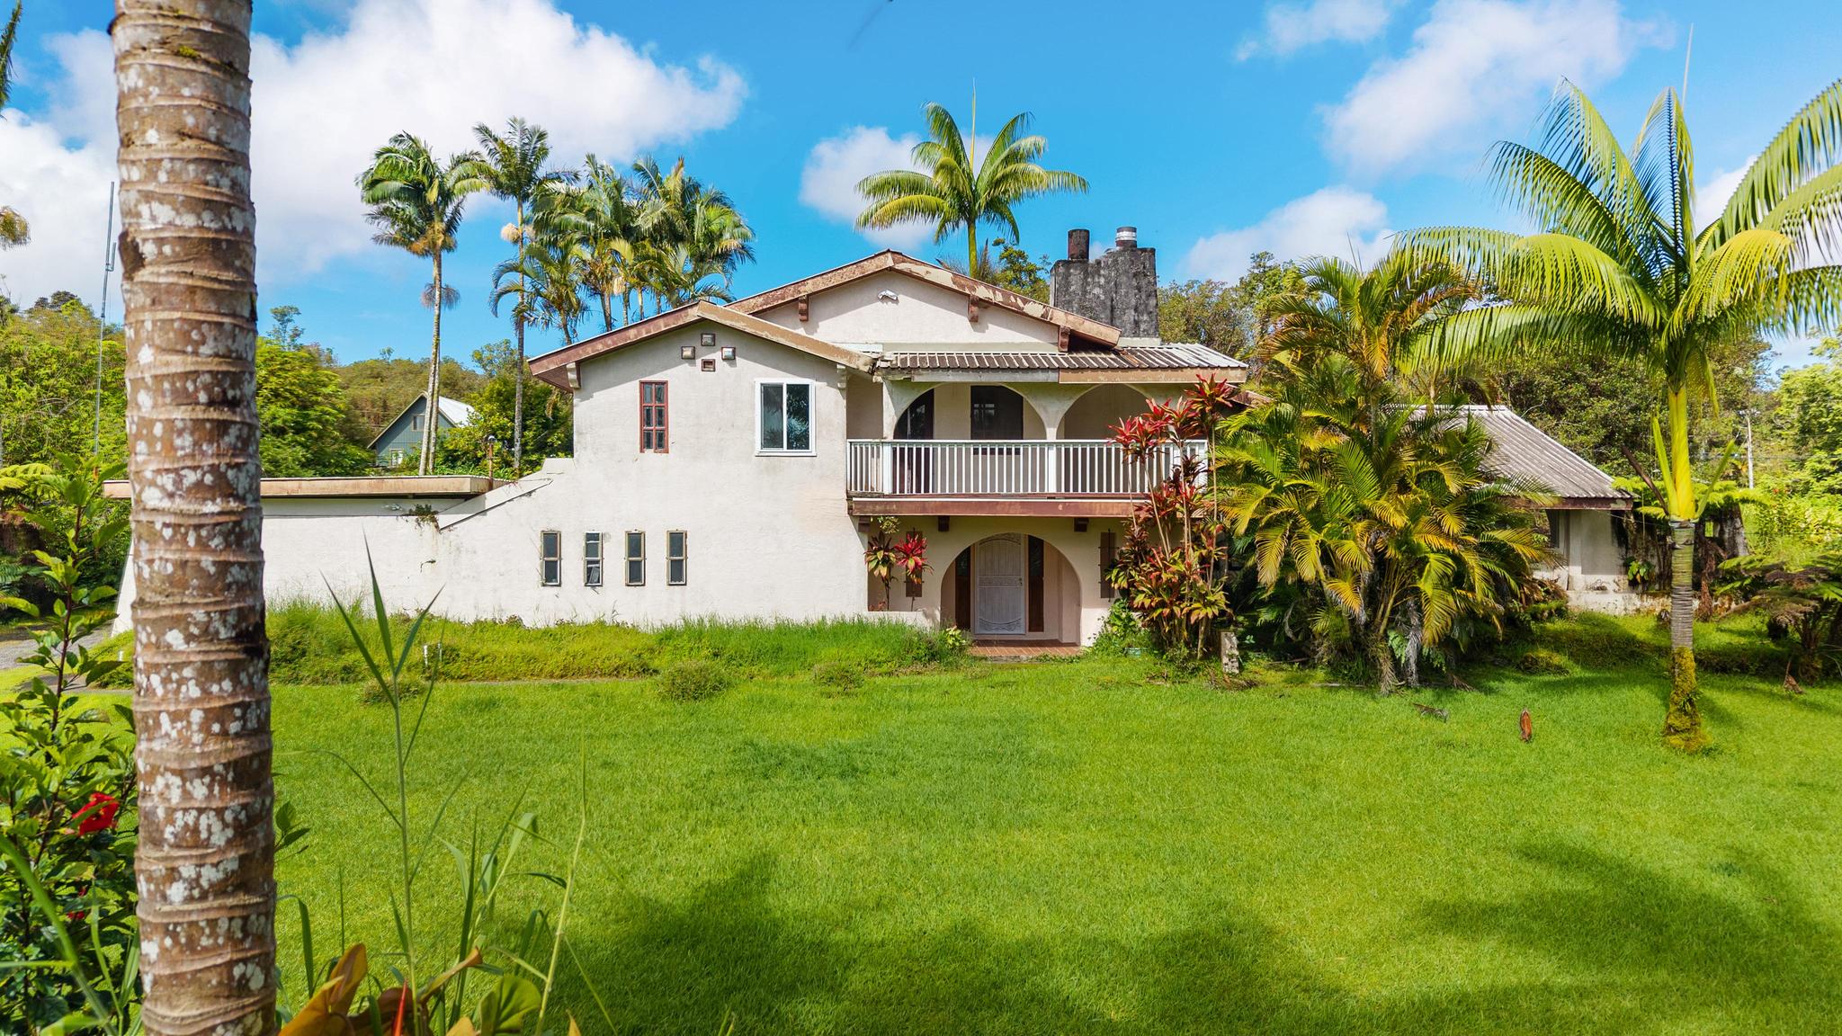
Two-story cream-colored house with a covered balcony, surrounded by a broad lawn and palm trees.
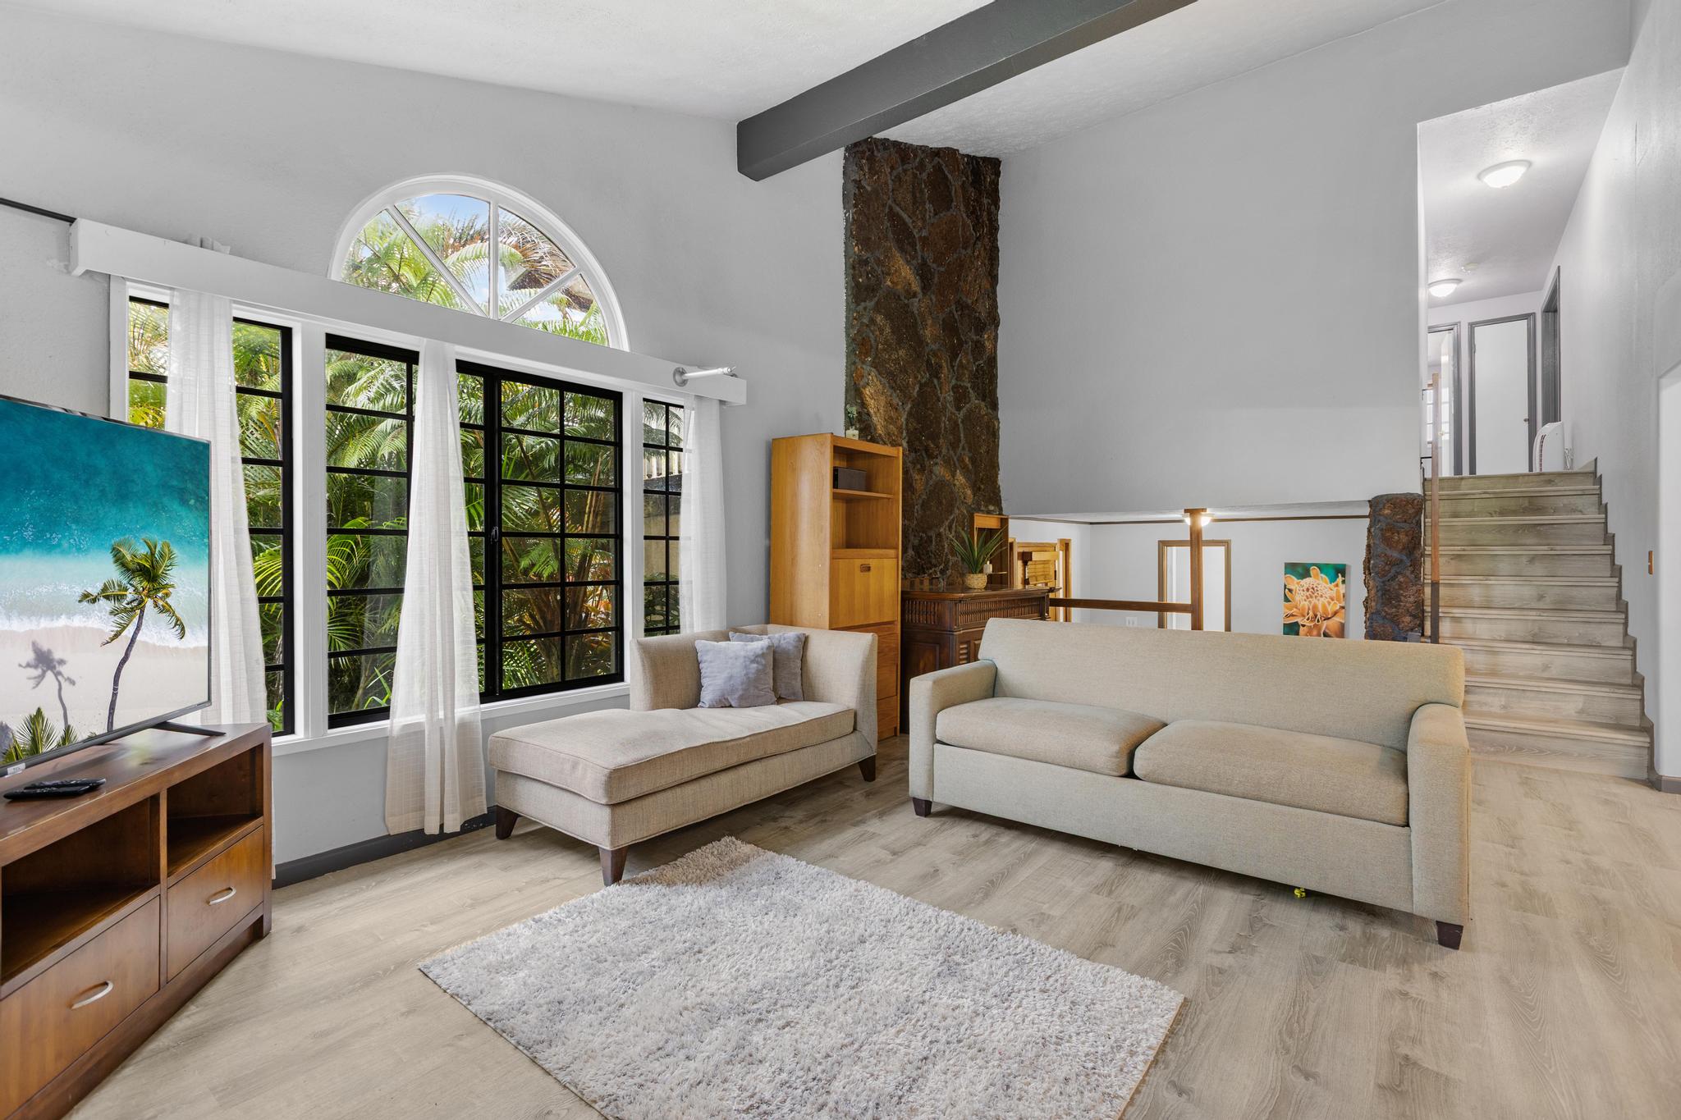
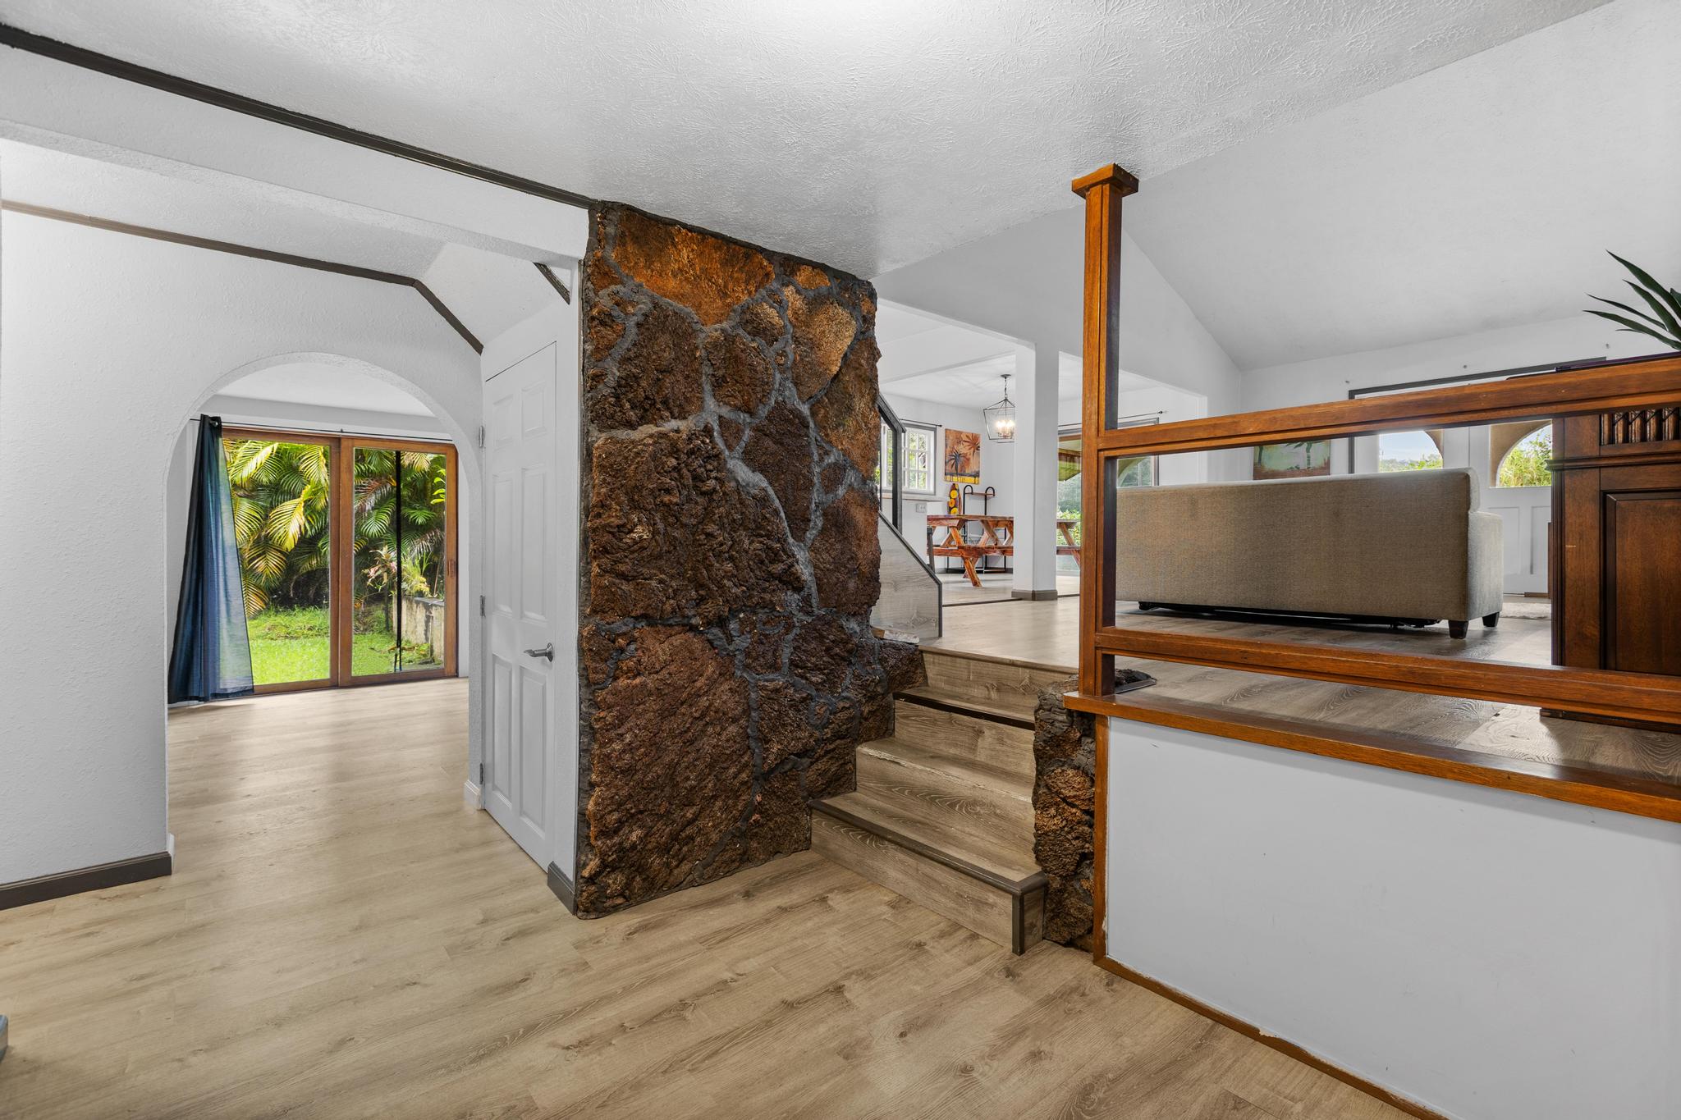
Living room with arched windows, pale sofas, a stone column, and a staircase.
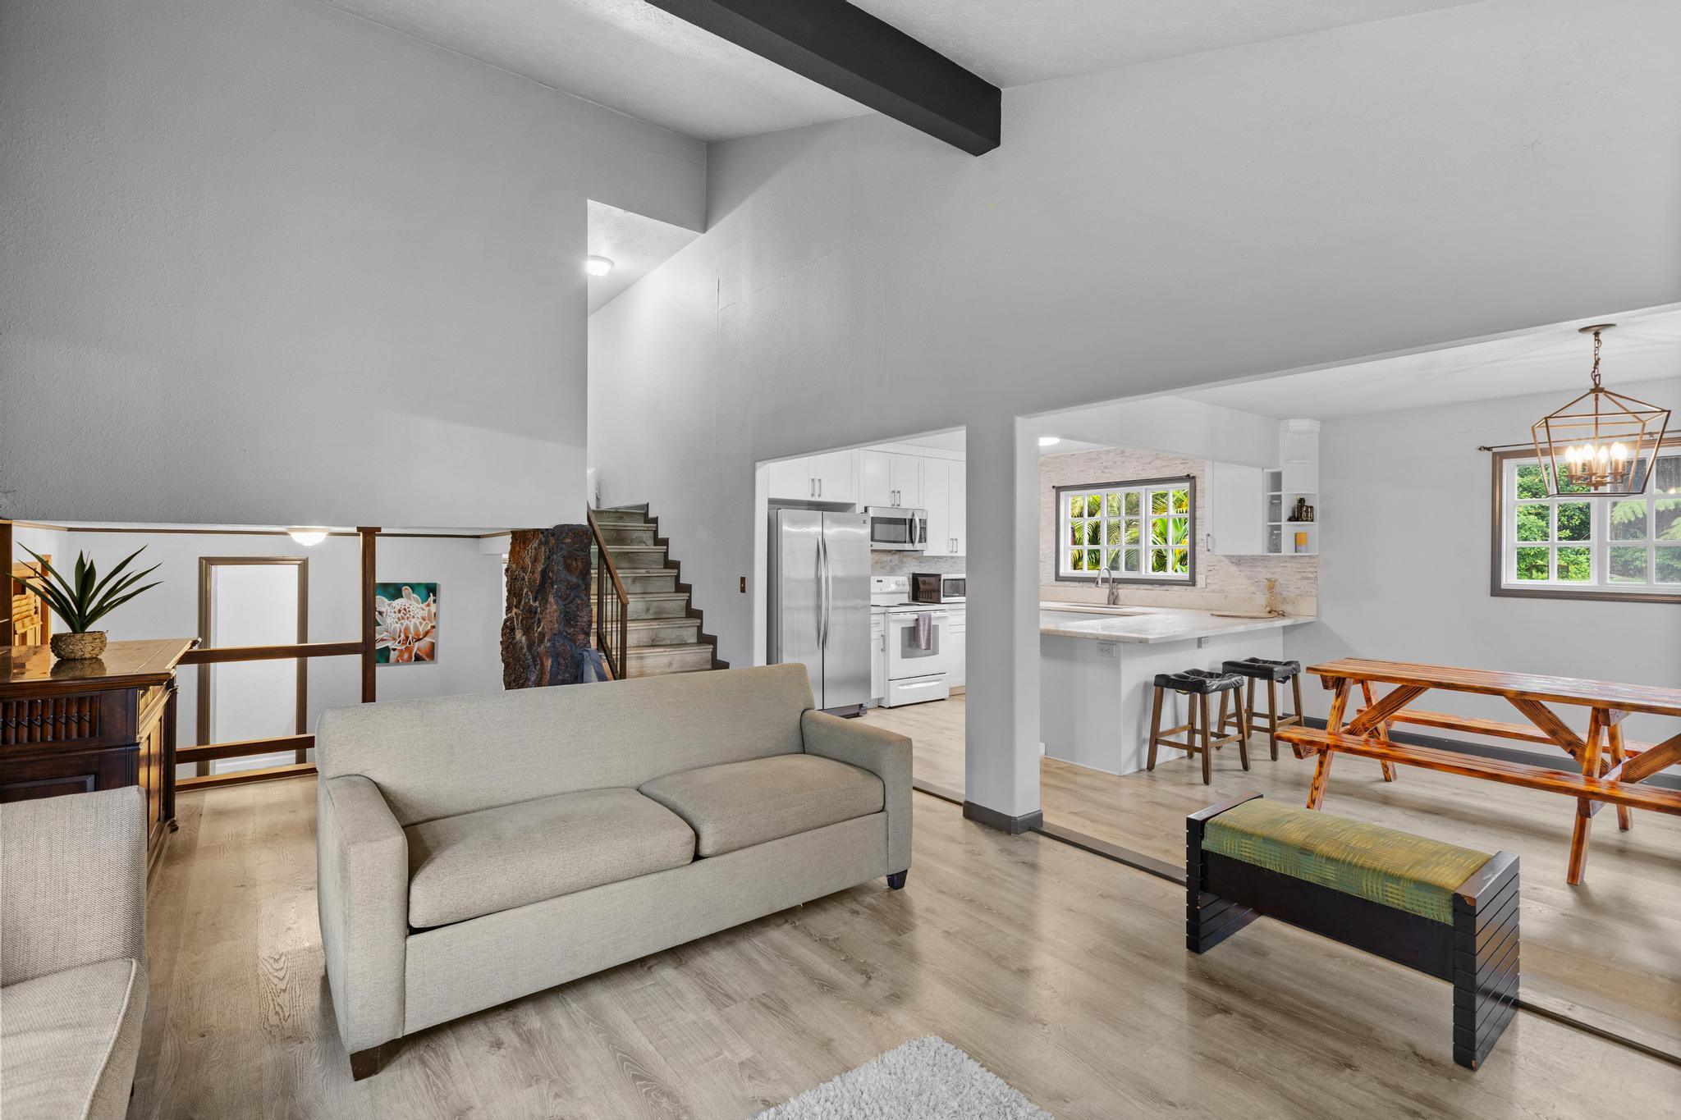
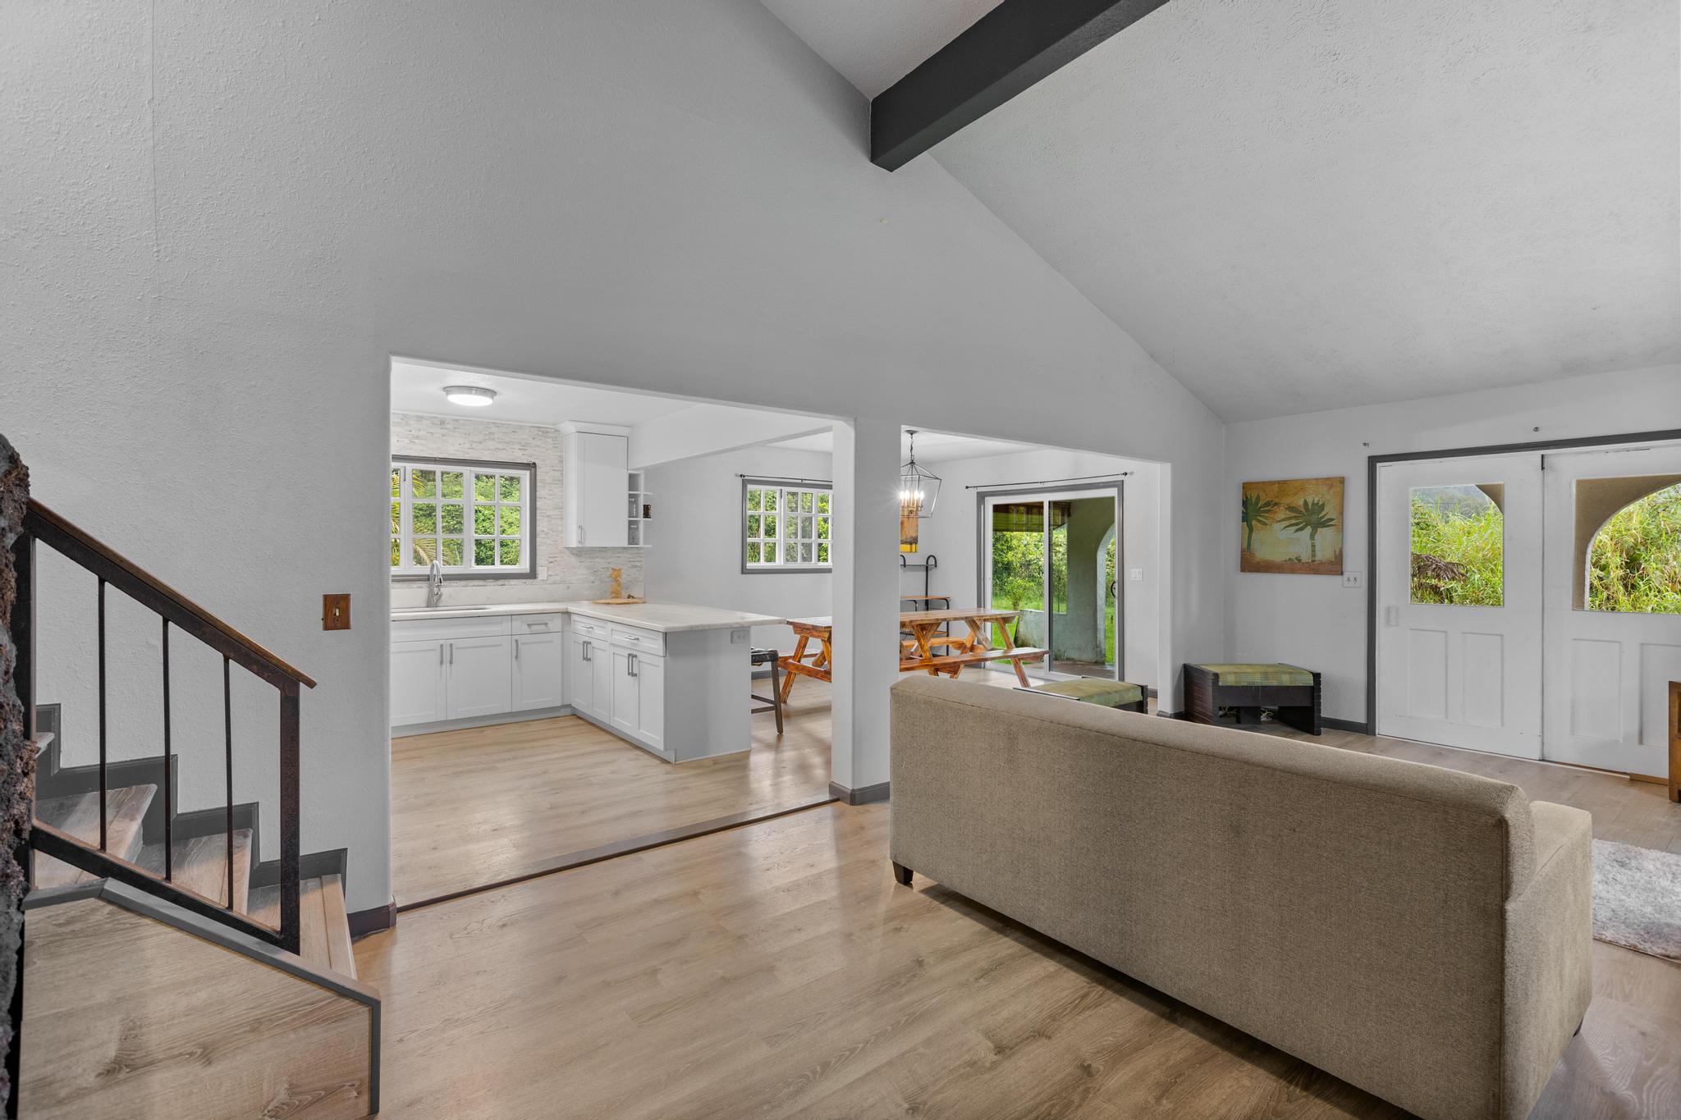
Open-plan living and dining room with a gray sofa, white kitchen, and wood picnic-style table.
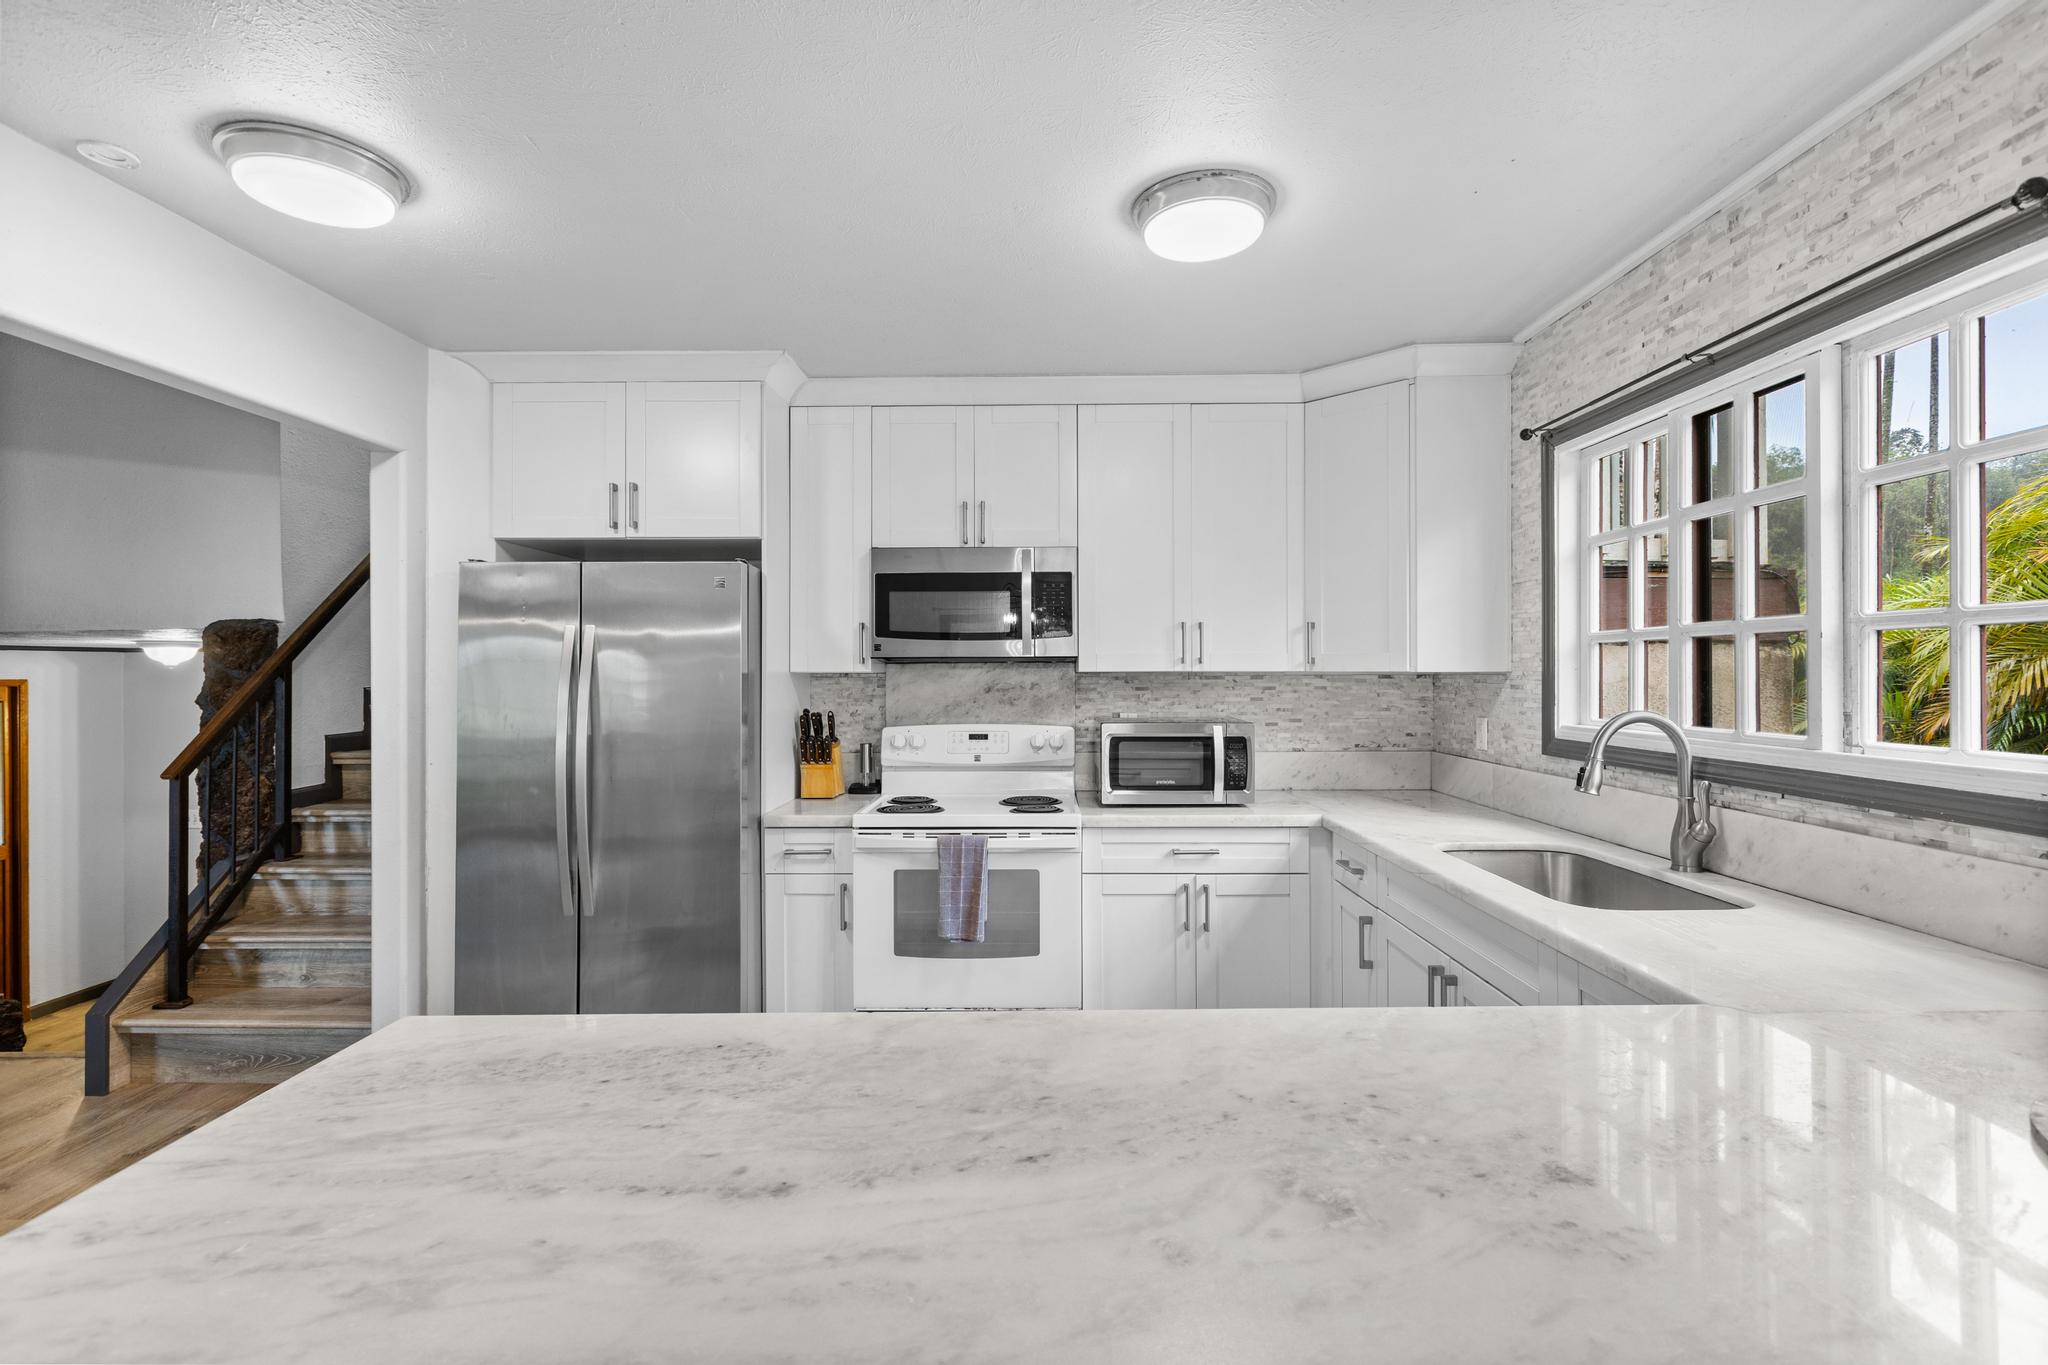
Modern white kitchen with stainless steel appliances, marble-look island, and a large window above the sink.
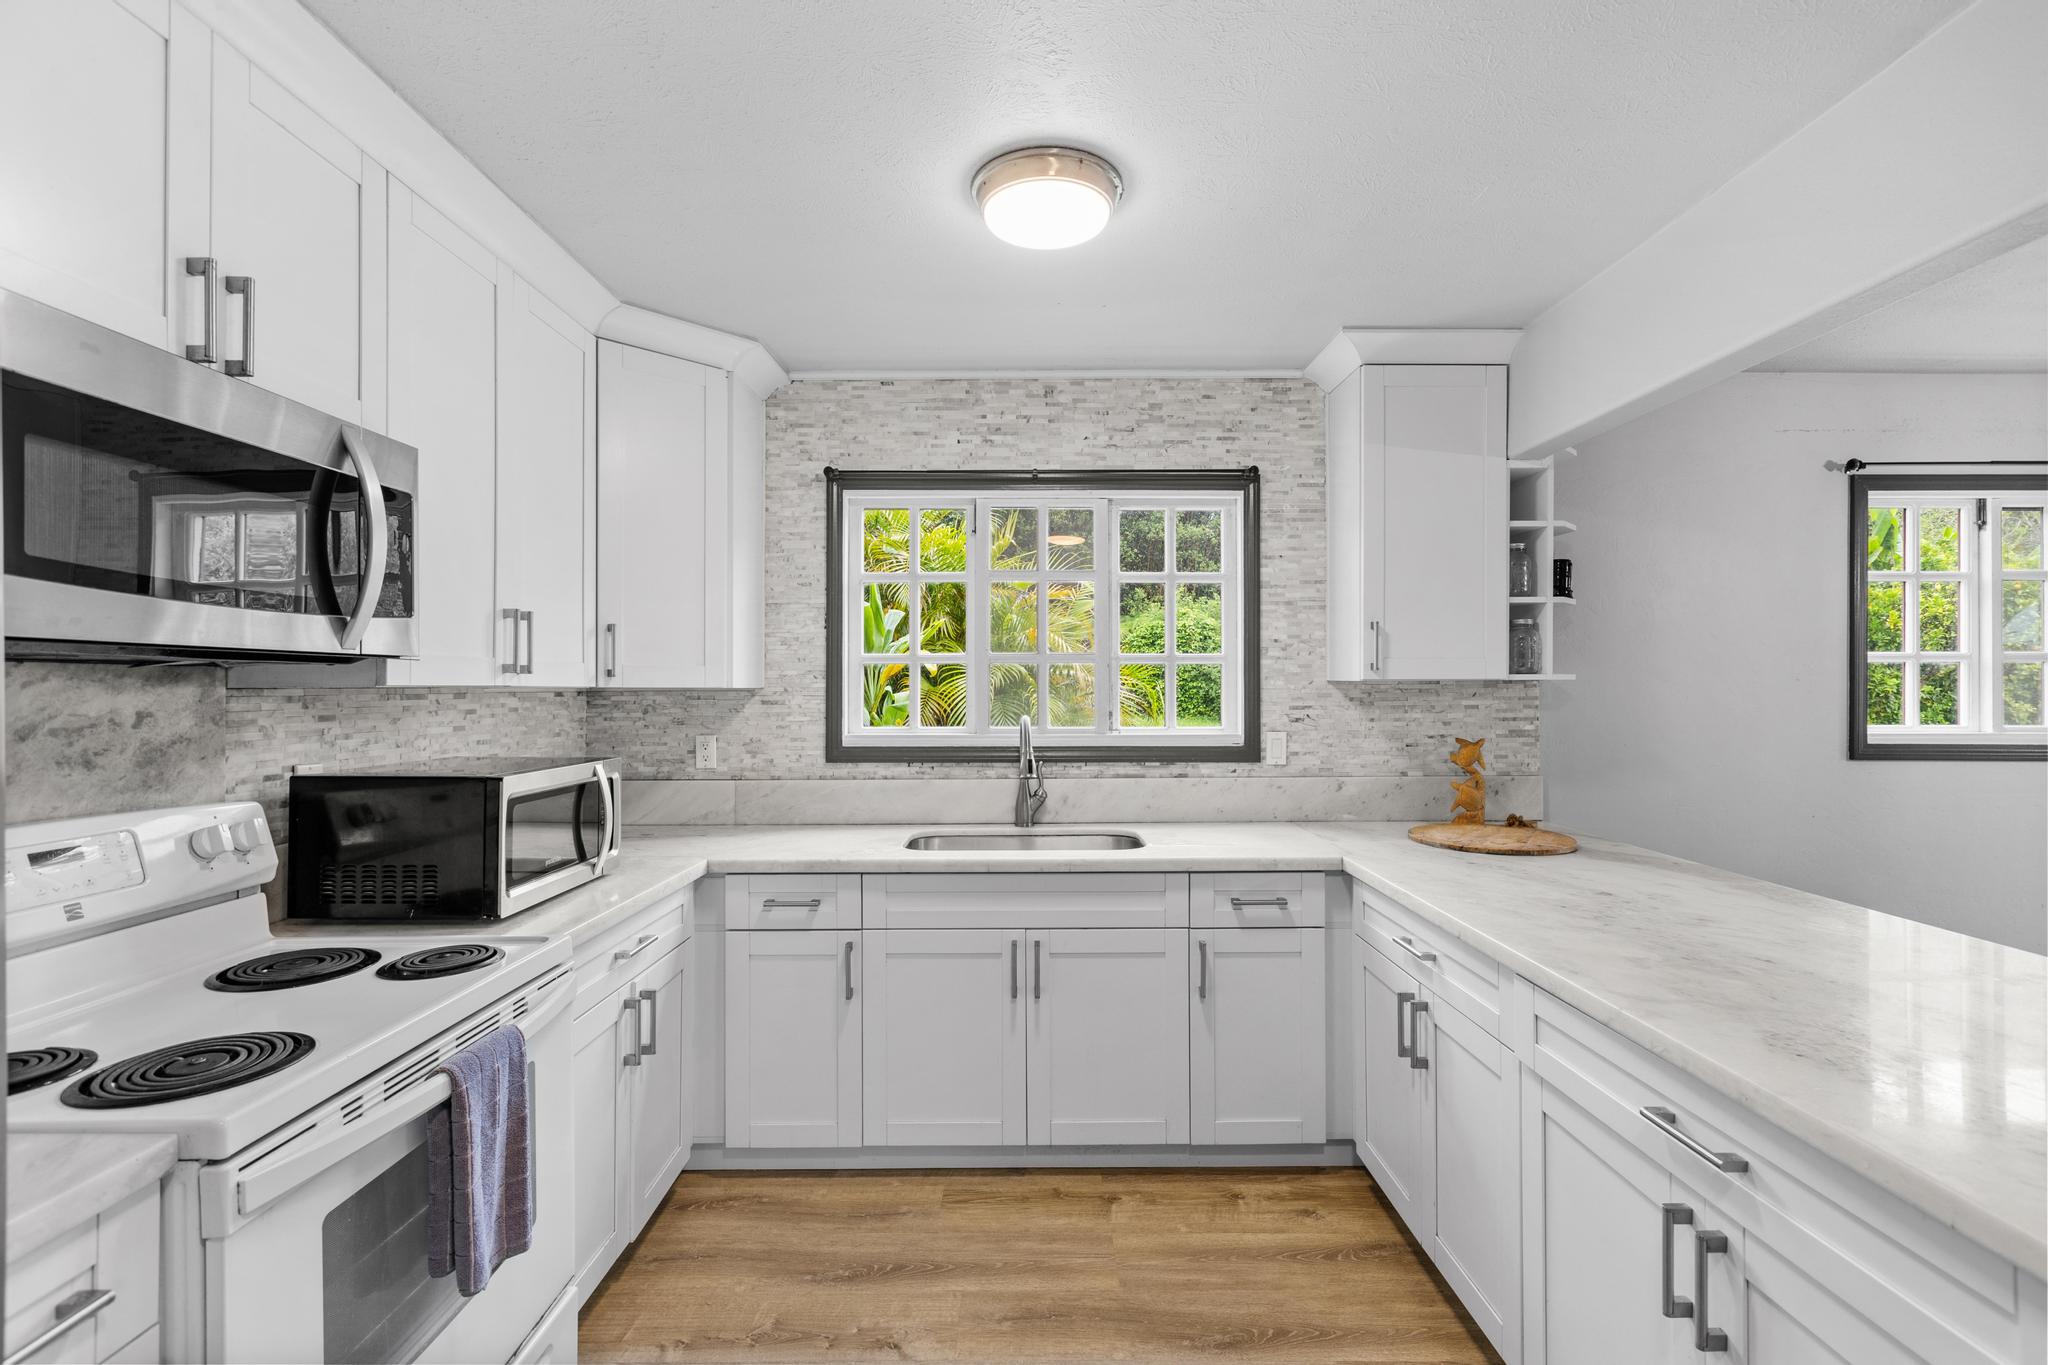
Bright white kitchen with a long counter, electric range, and sink beneath a window overlooking greenery.
Open-plan living room and kitchen with light wood floors, a beige sofa, and garden views.
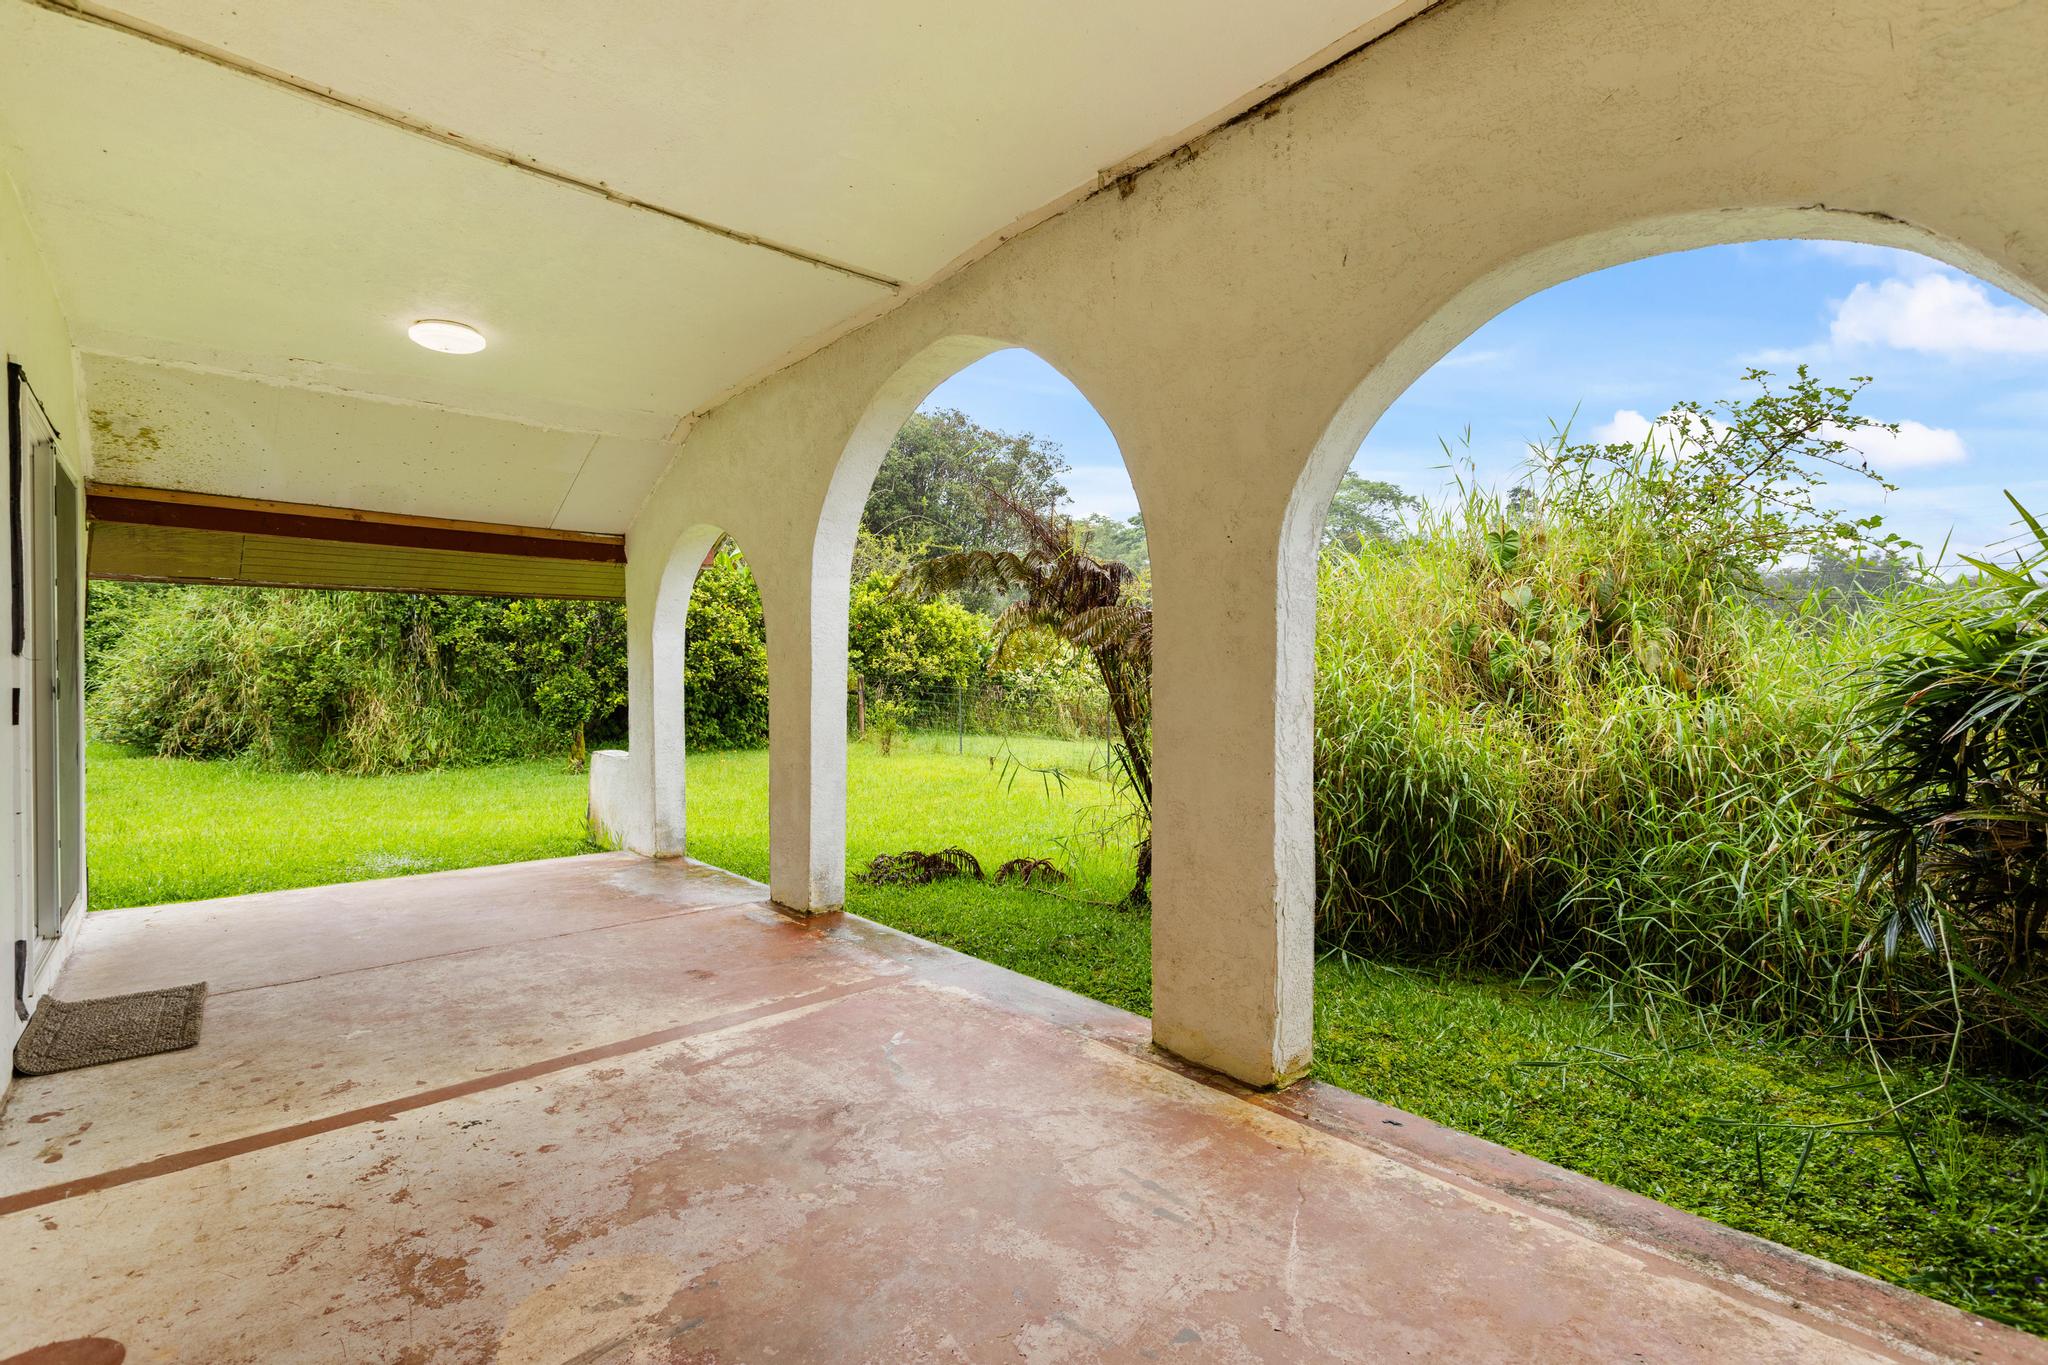
Covered patio with arched openings overlooking a lawn and dense tropical greenery.
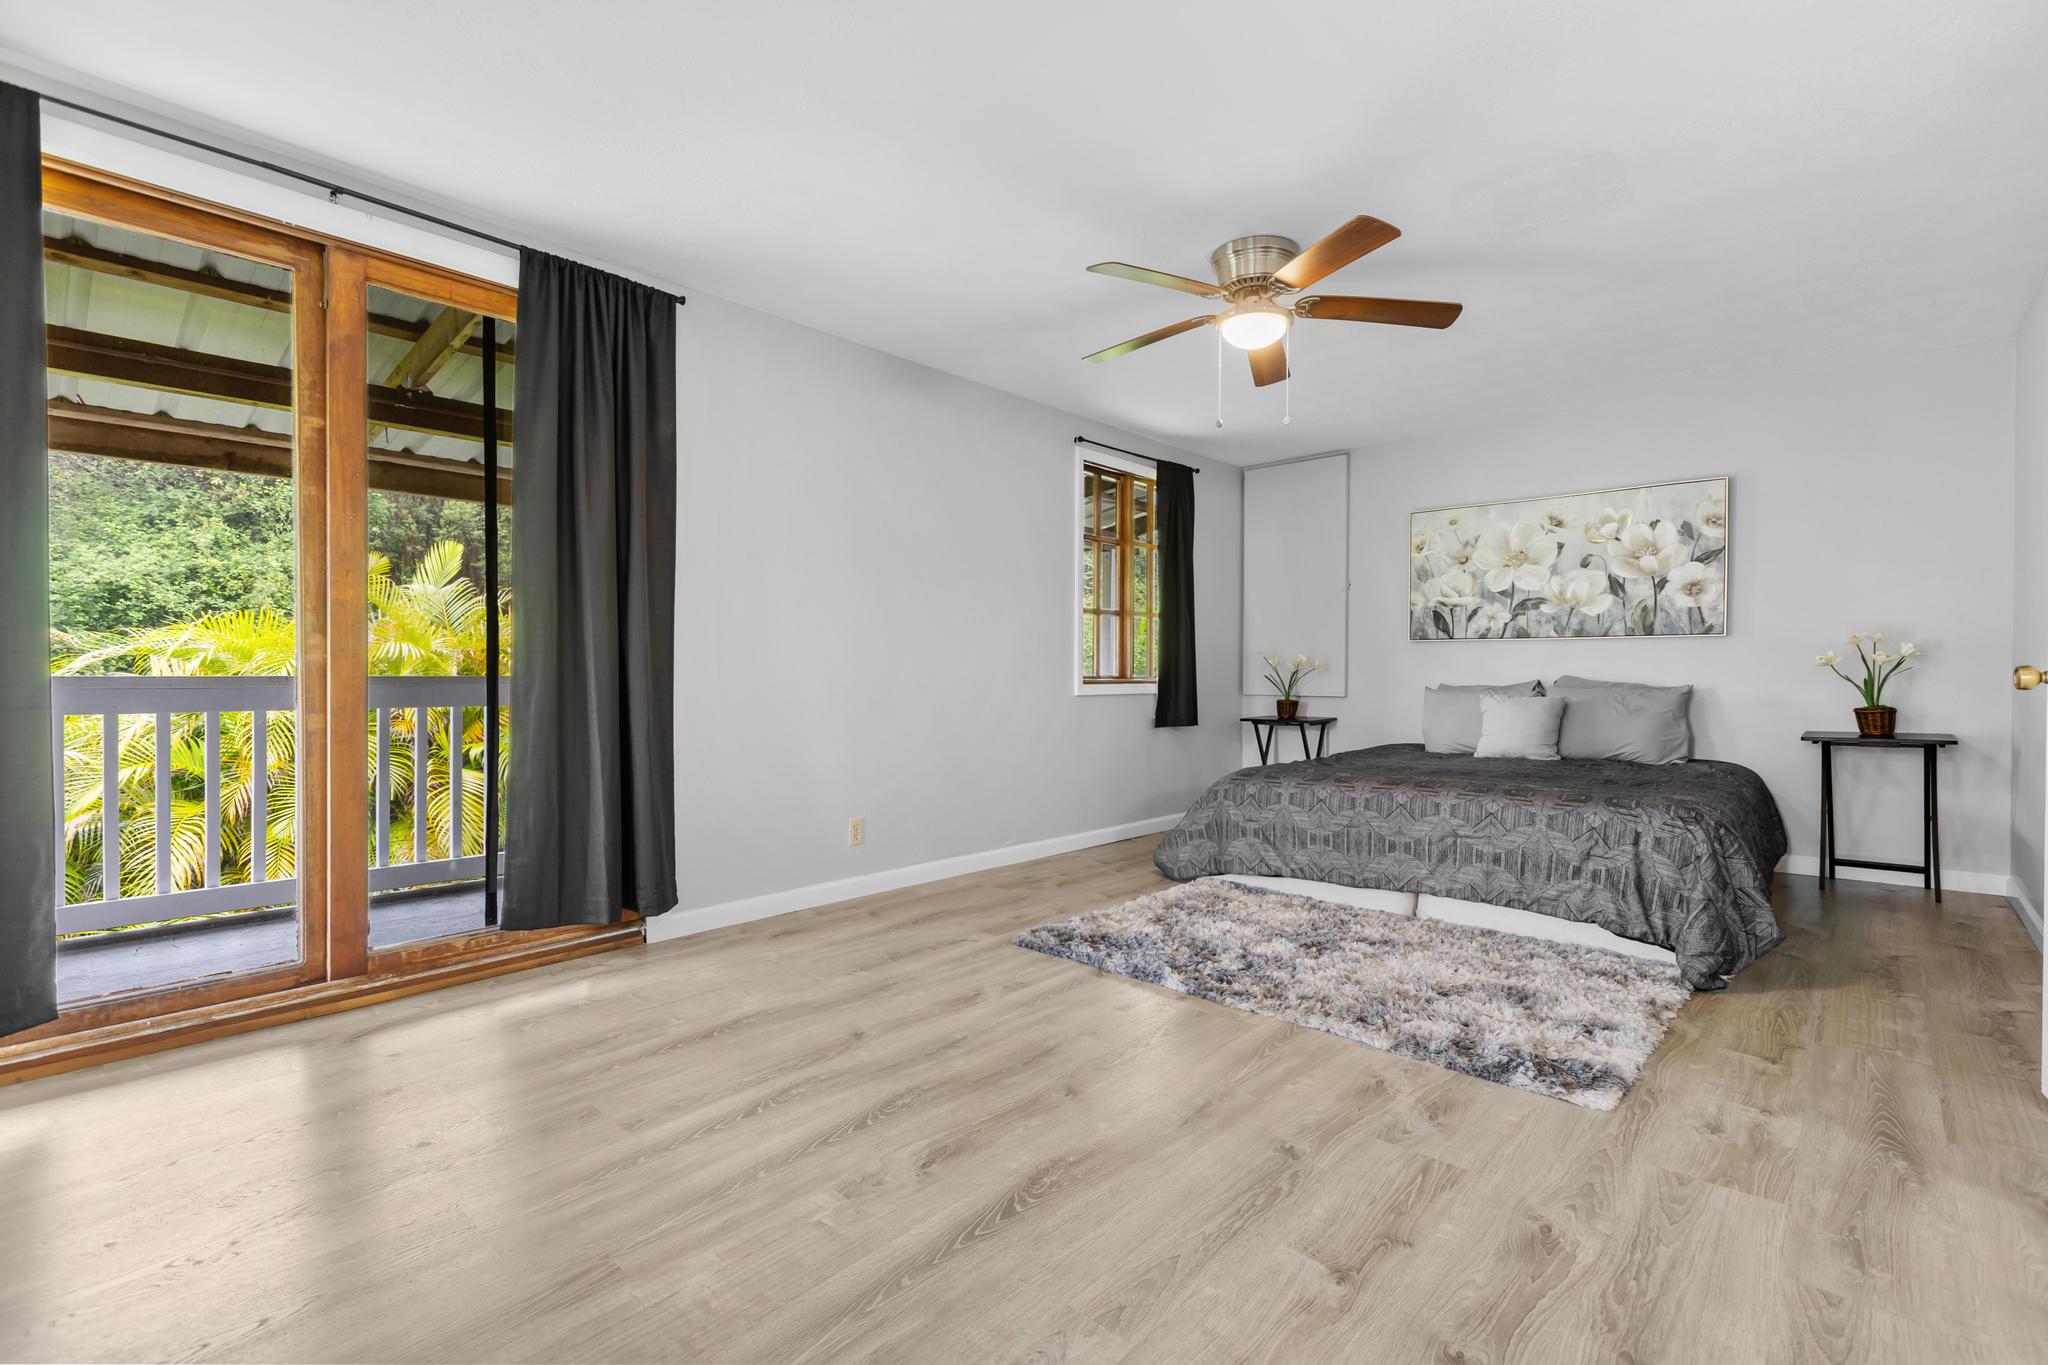
Staged bedroom with gray bedding and wood-framed sliding doors opening onto a leafy balcony.
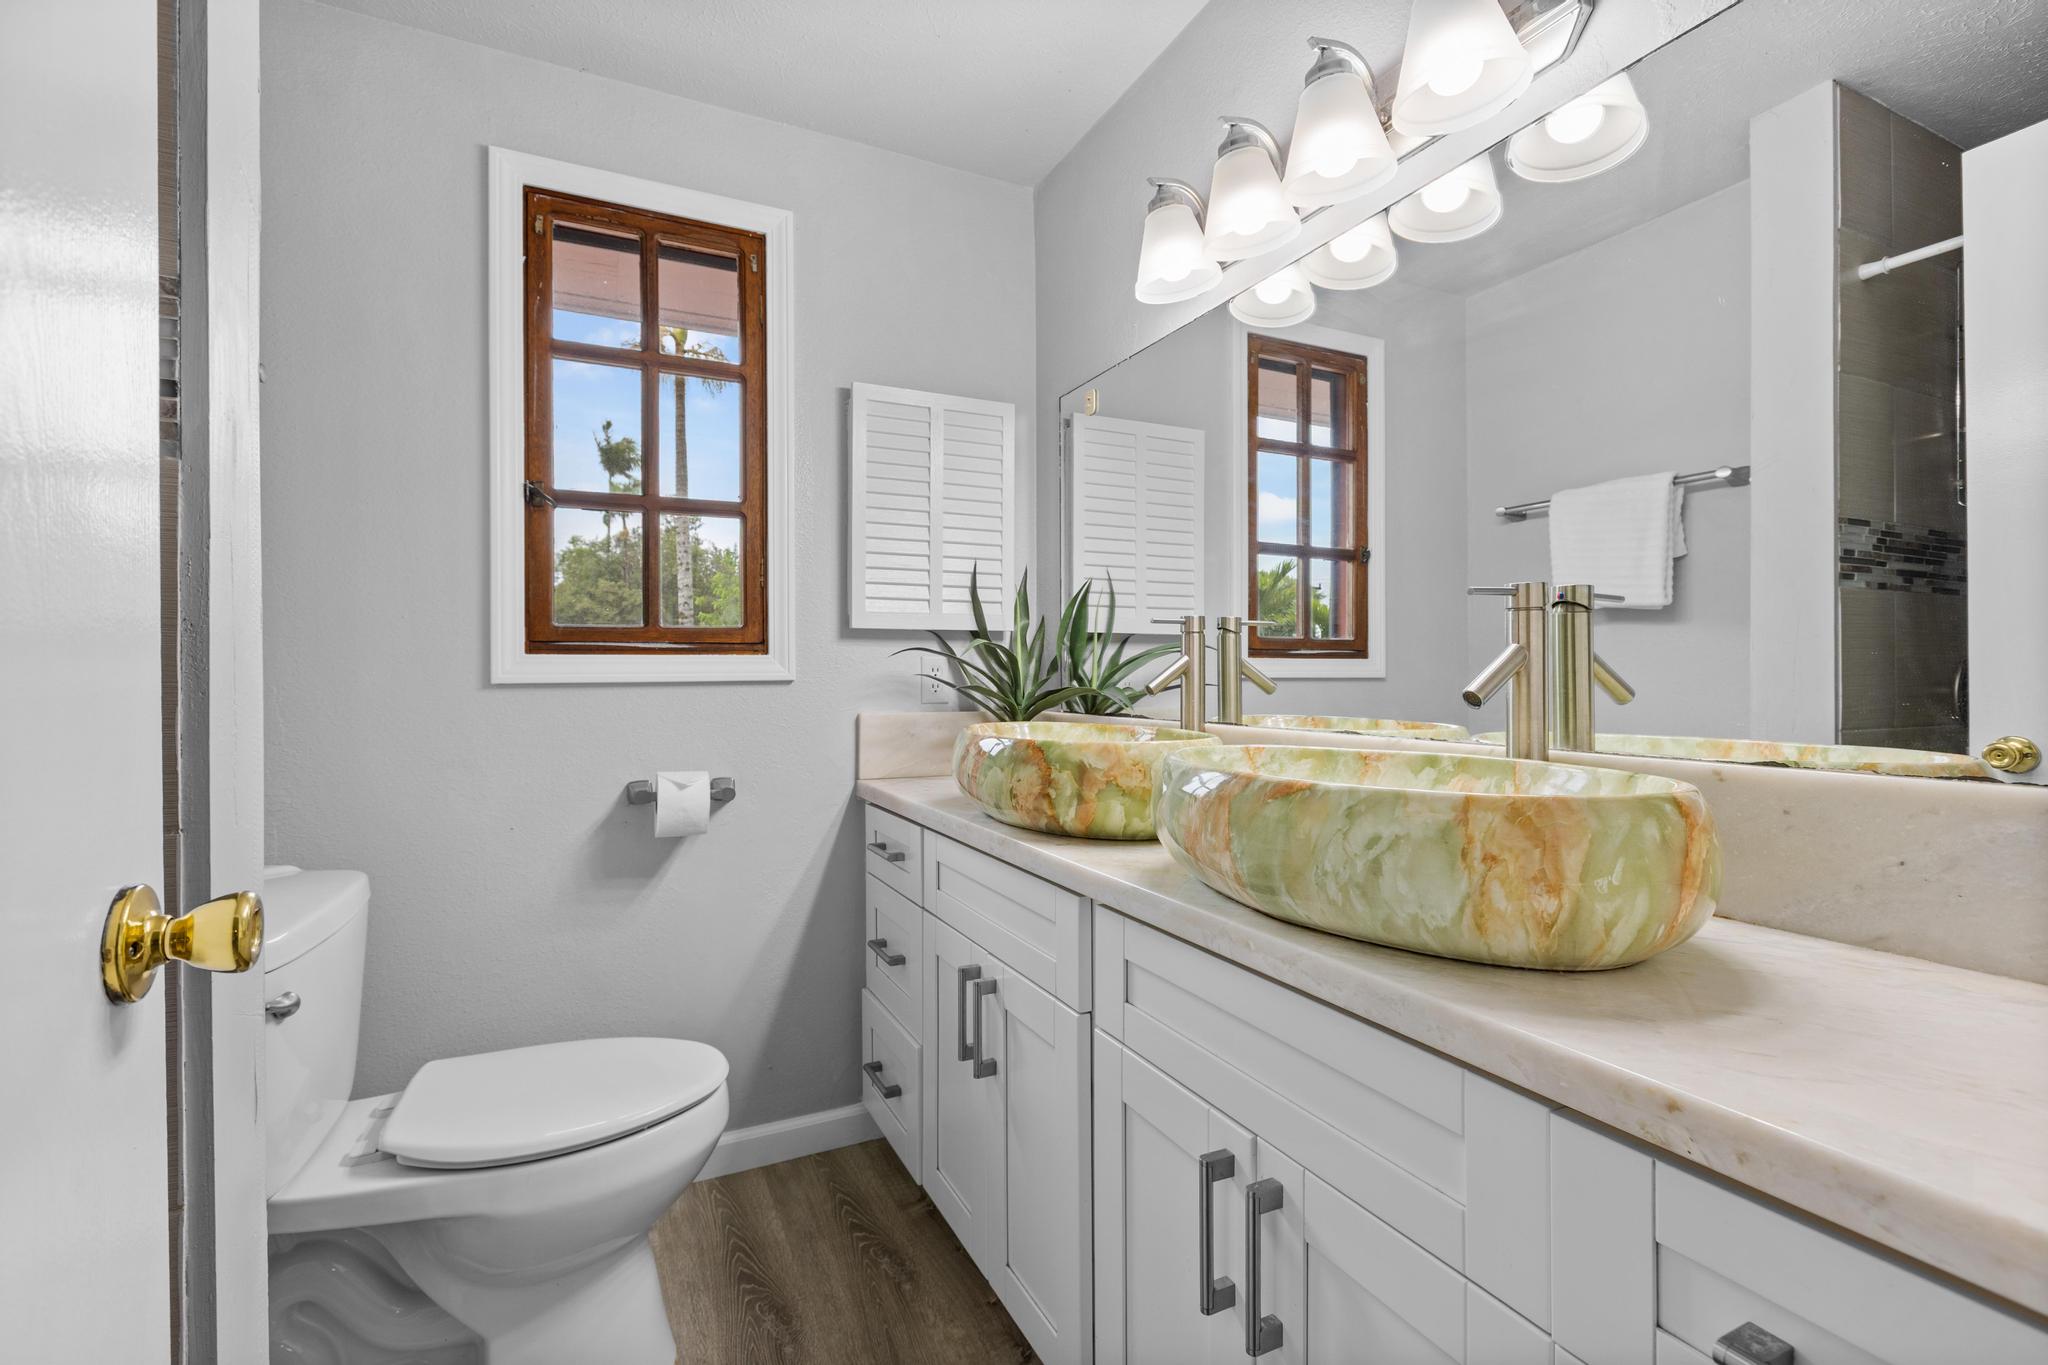
Bathroom with twin colorful stone vessel sinks, white cabinetry, and wood-trimmed windows.
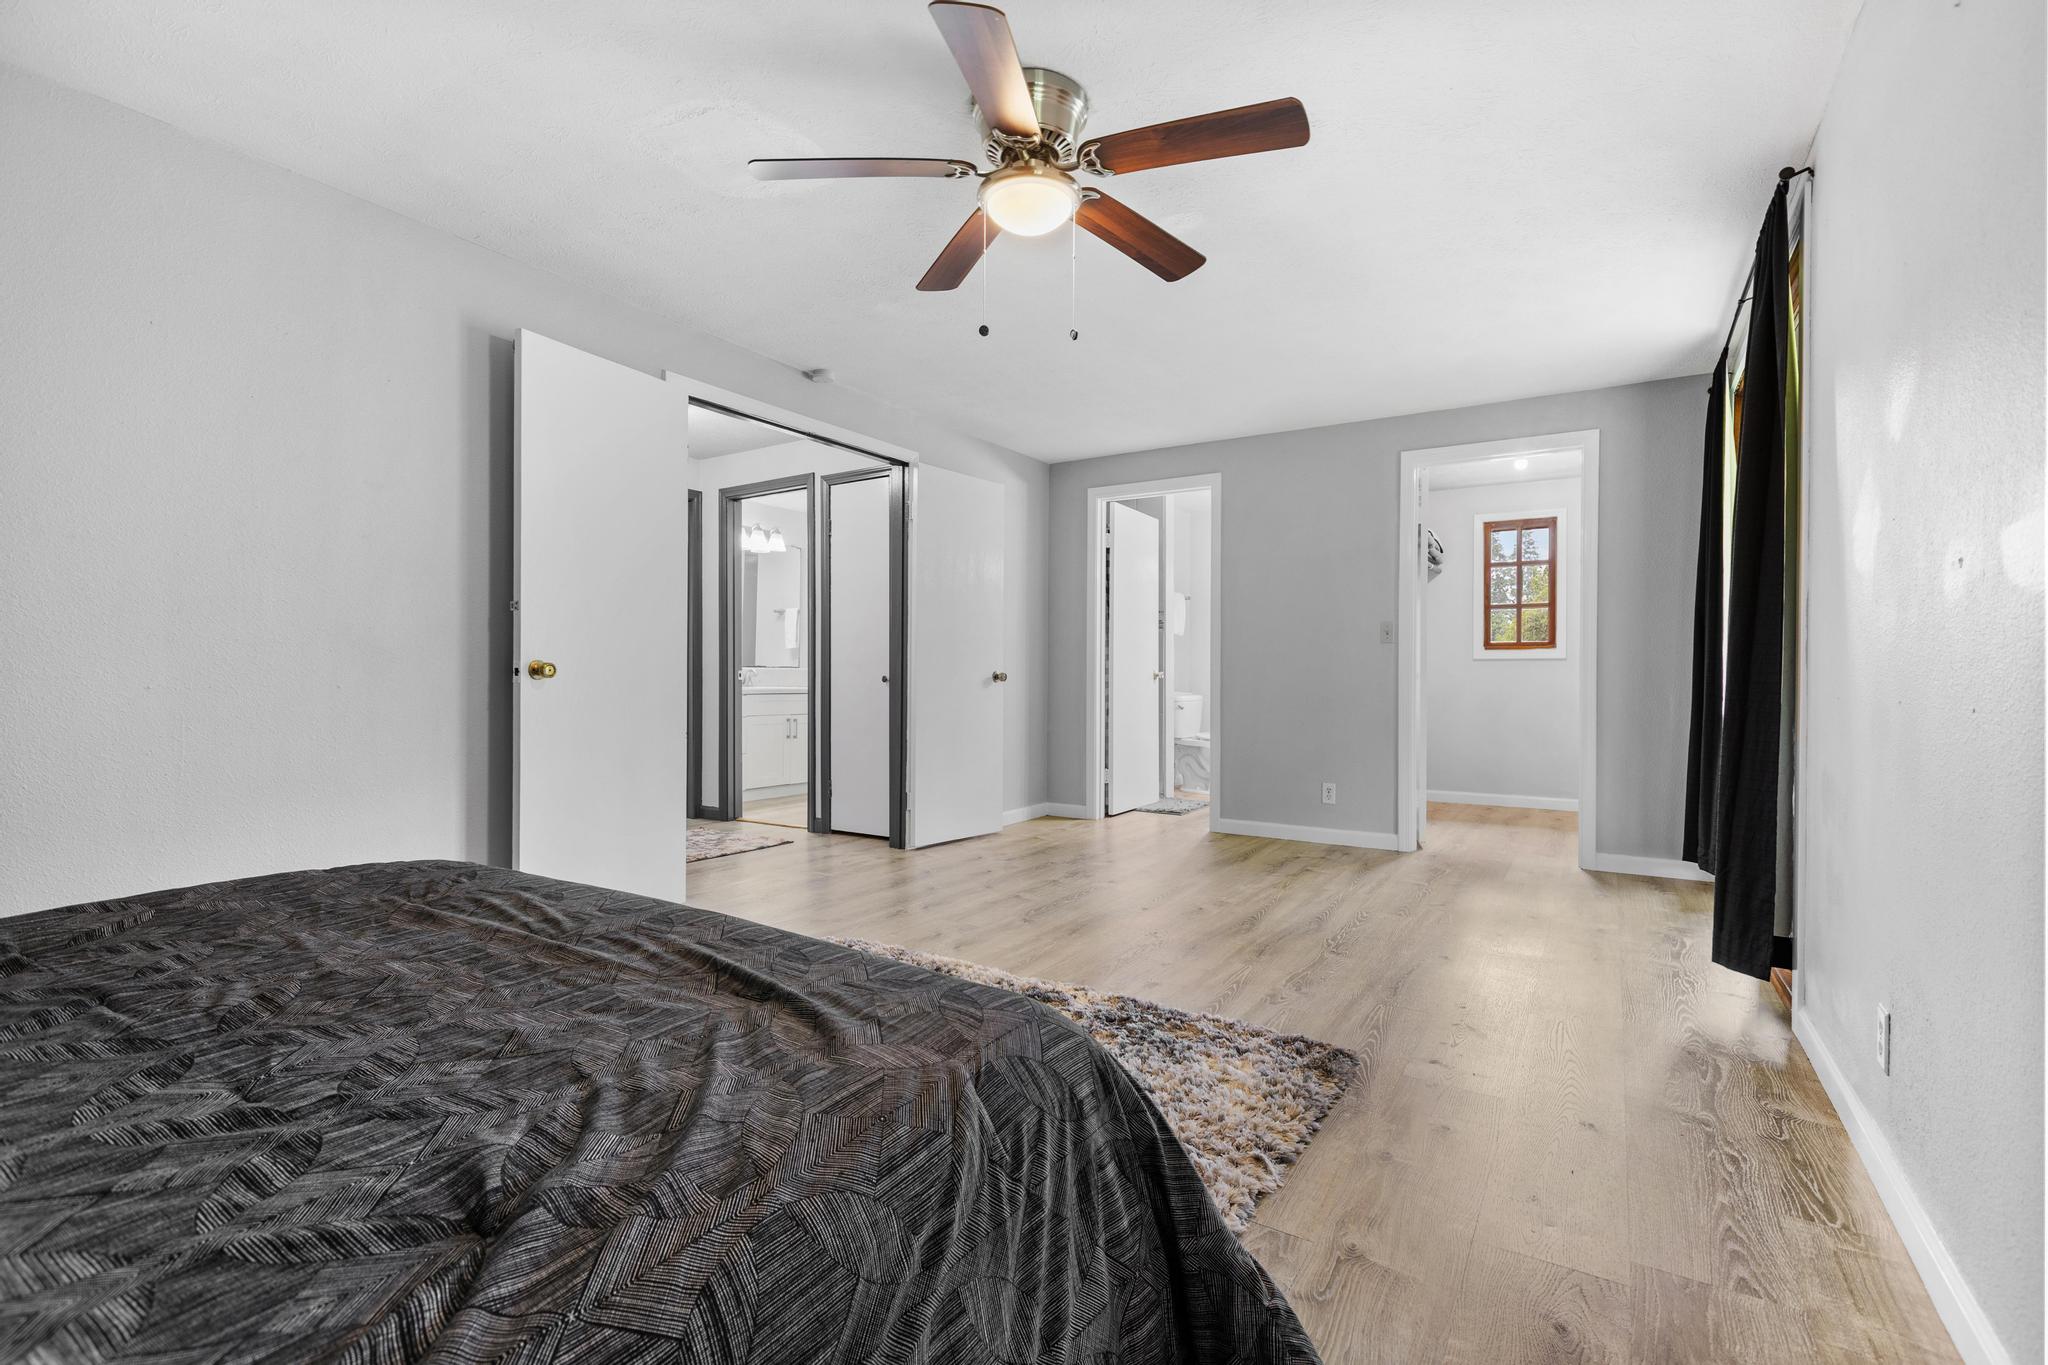
Bedroom with a dark patterned bedspread, ceiling fan, and open doorways to adjoining rooms.
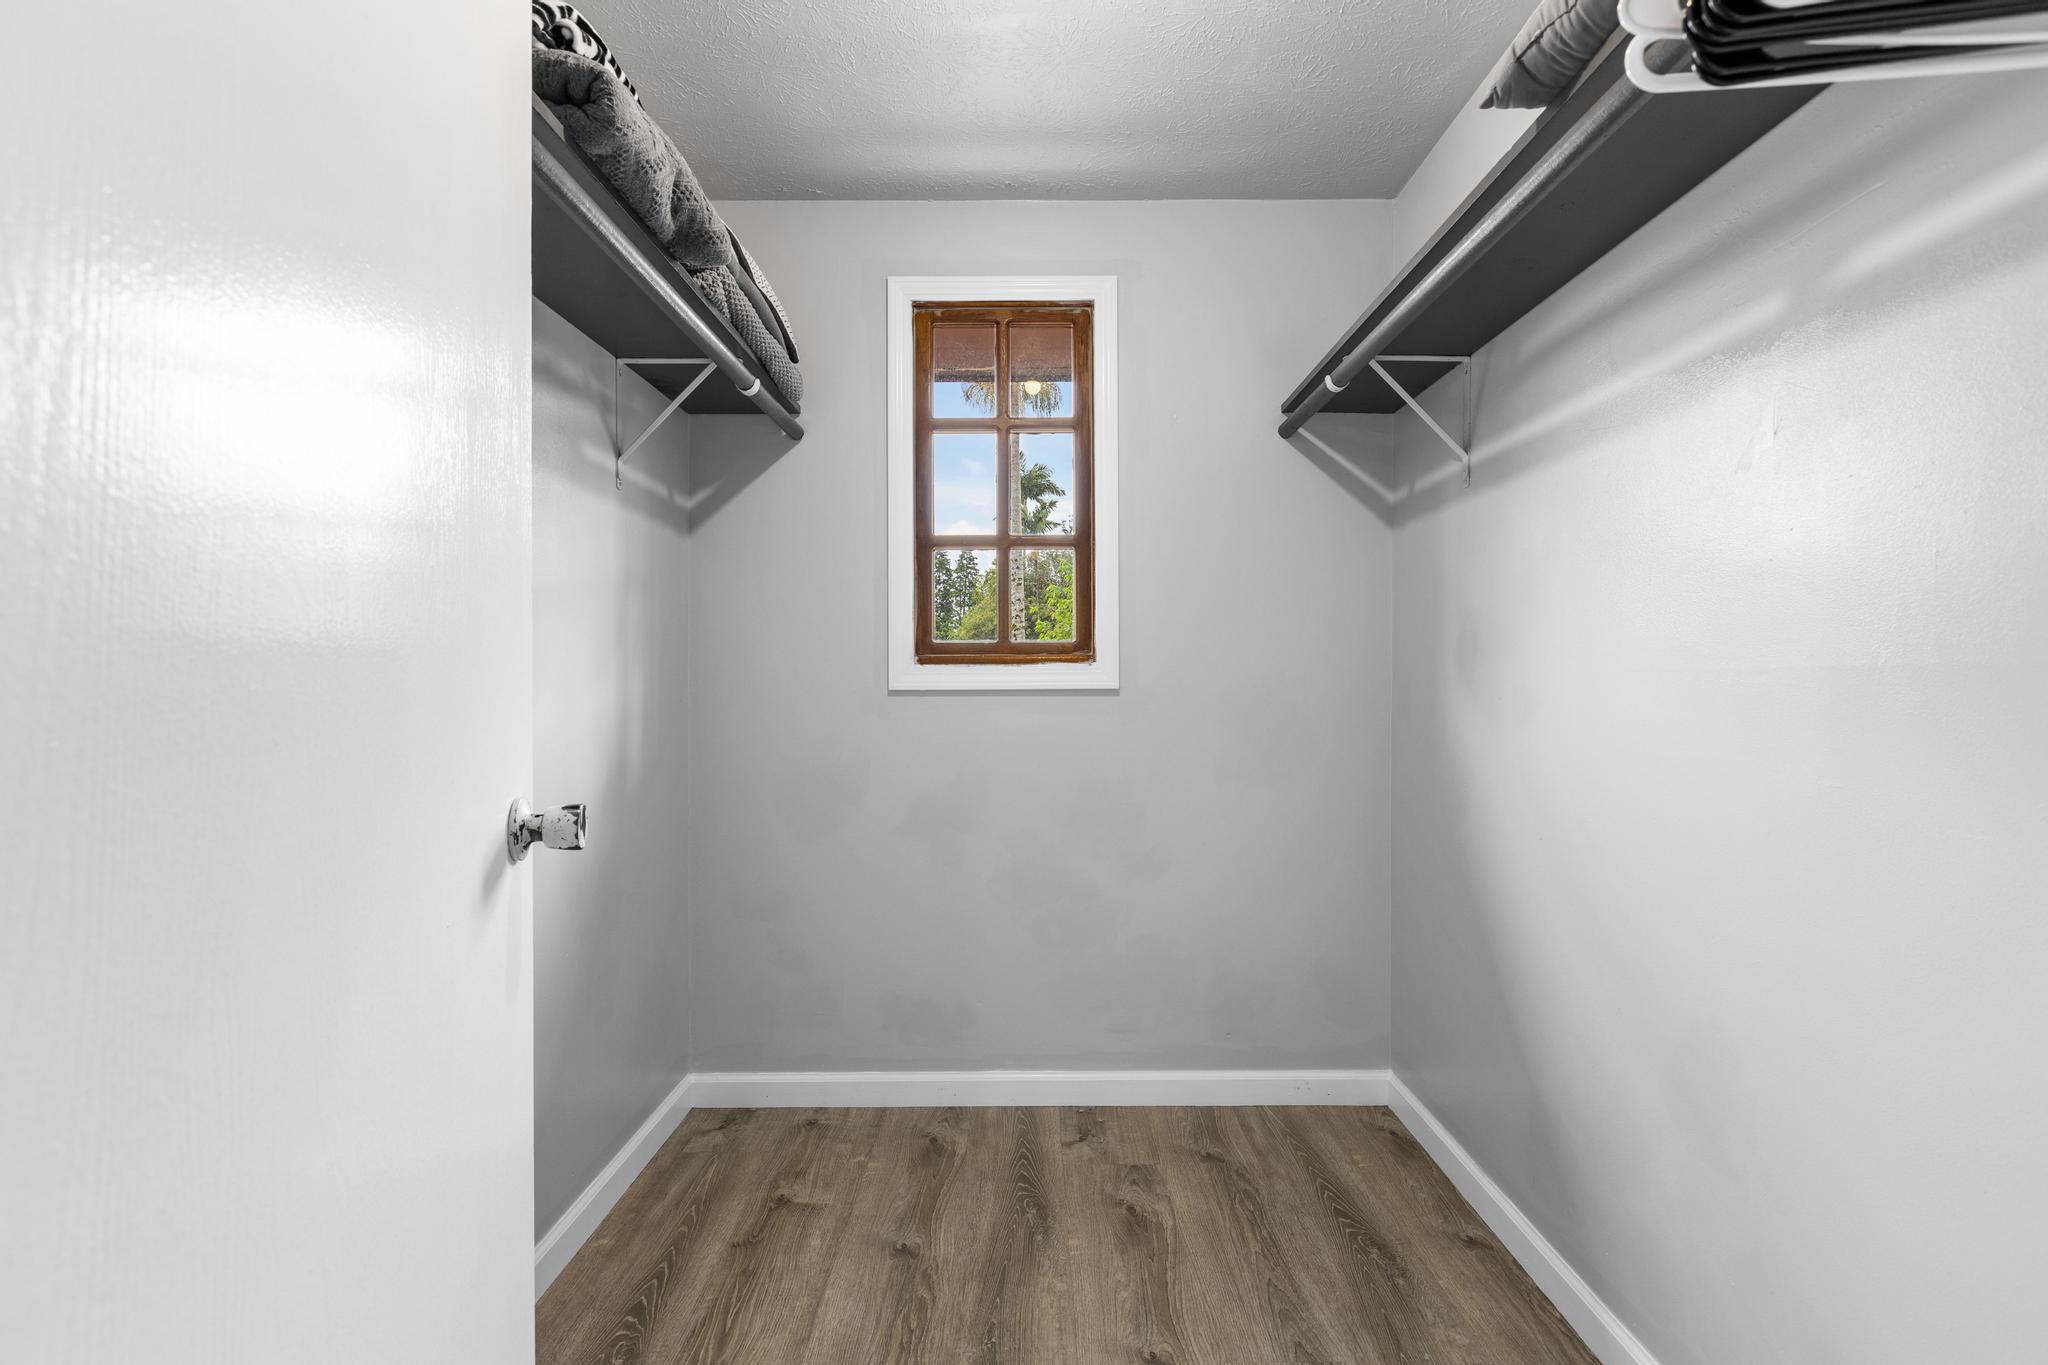
Walk-in closet with open shelving, hanging rods, a wood-framed window, and wood-look flooring.
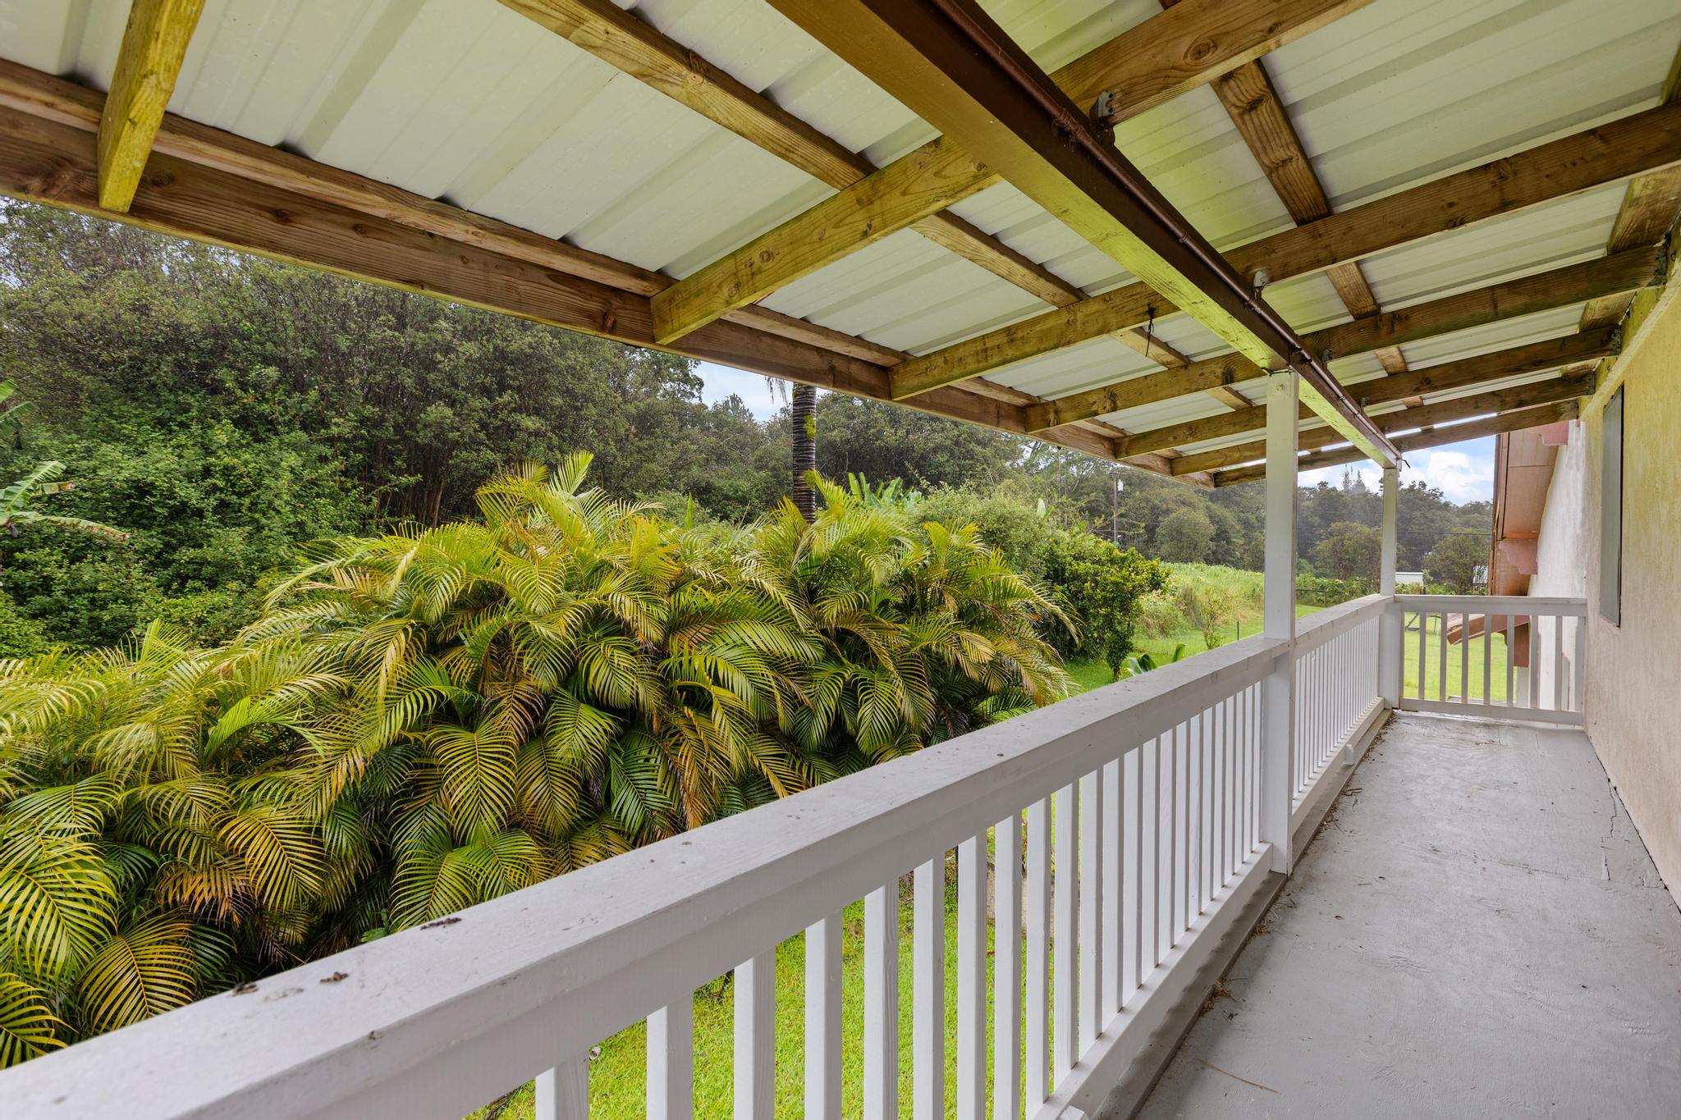
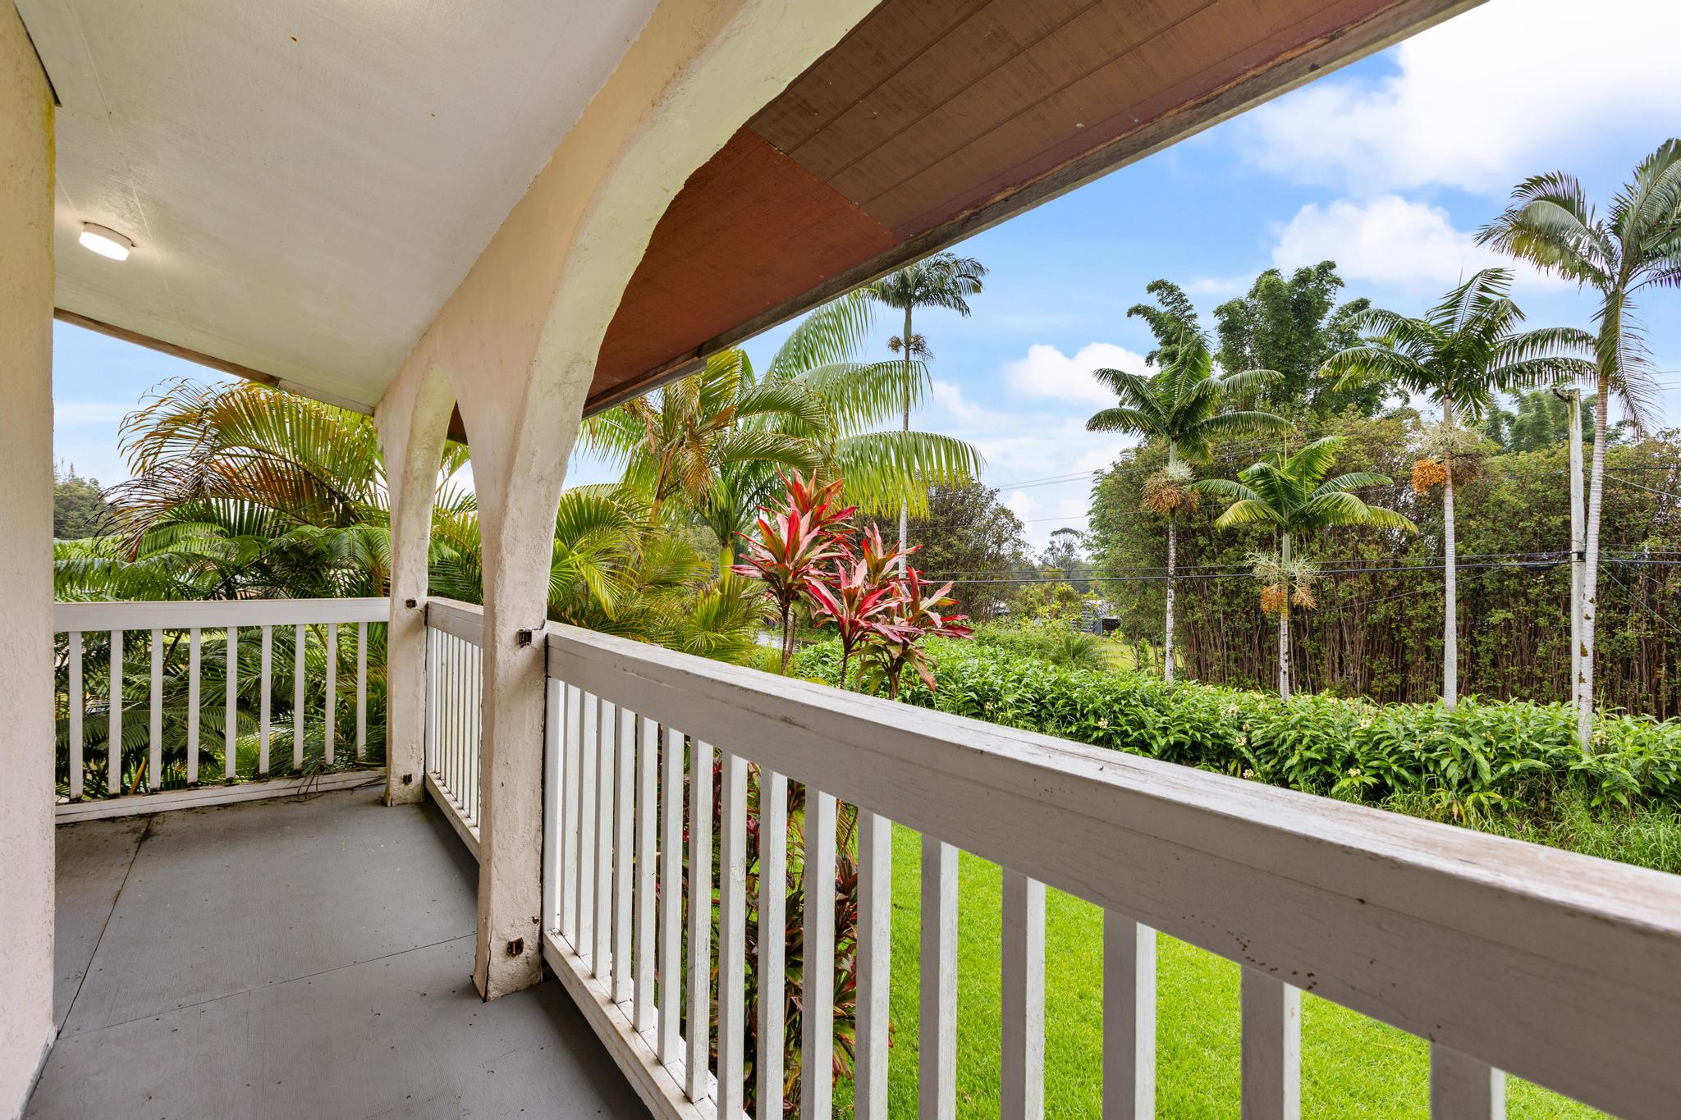
Covered balcony with exposed wooden beams, white railing, and dense tropical greenery beyond.
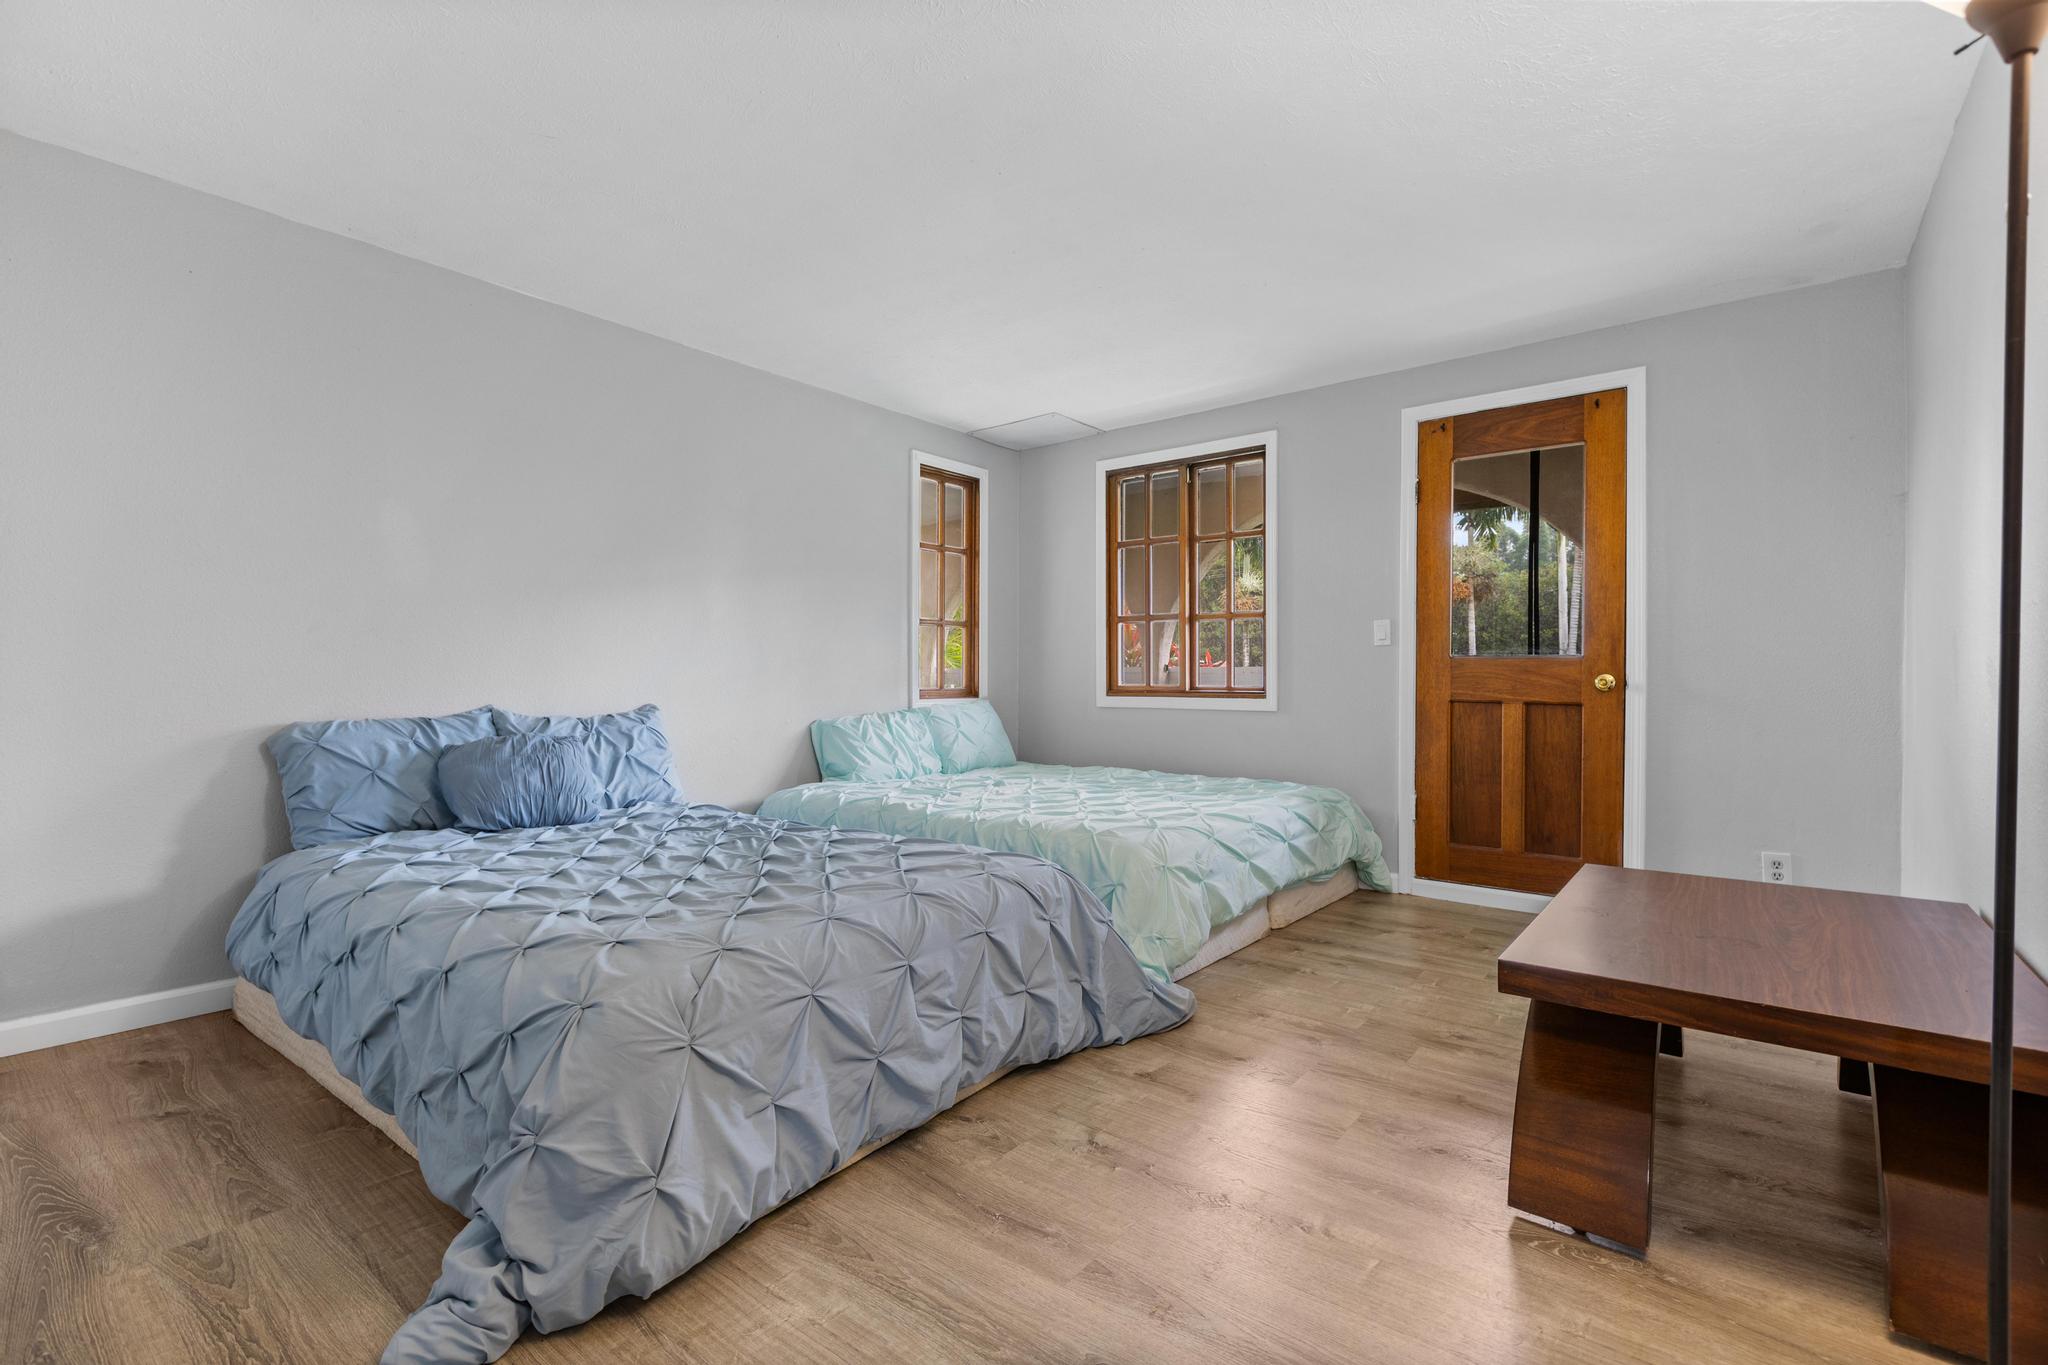
Bedroom with two beds, blue and aqua bedding, wood-trimmed windows, and a desk.
Covered porch overlooking a lawn and tropical palms, framed by white railings and stucco arches.
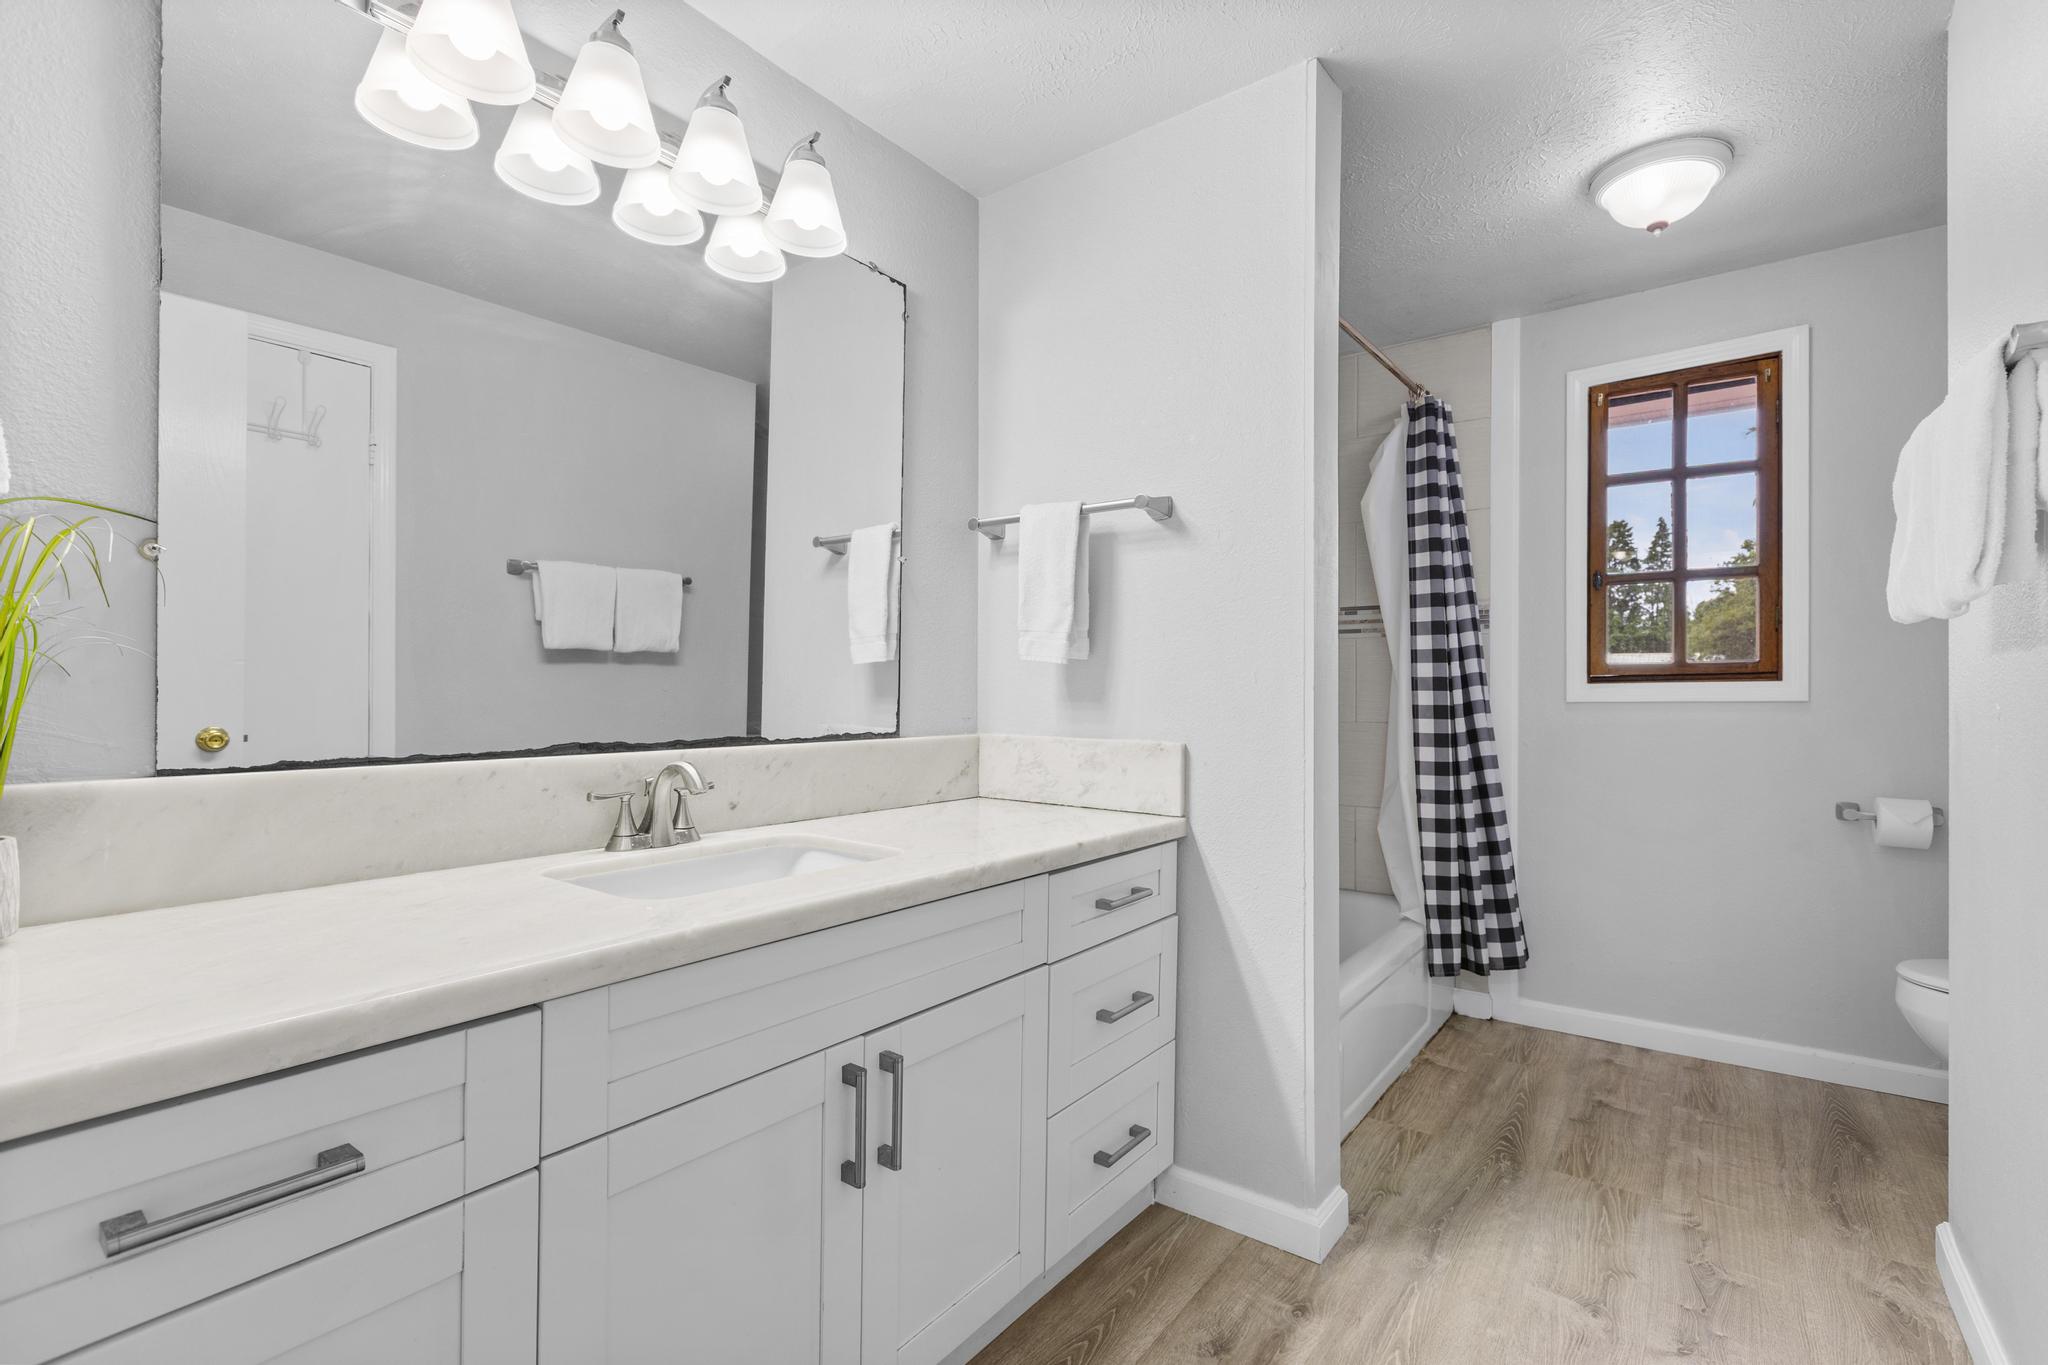
Bathroom with a long white vanity and a tub-shower behind a black-and-white checkered curtain.
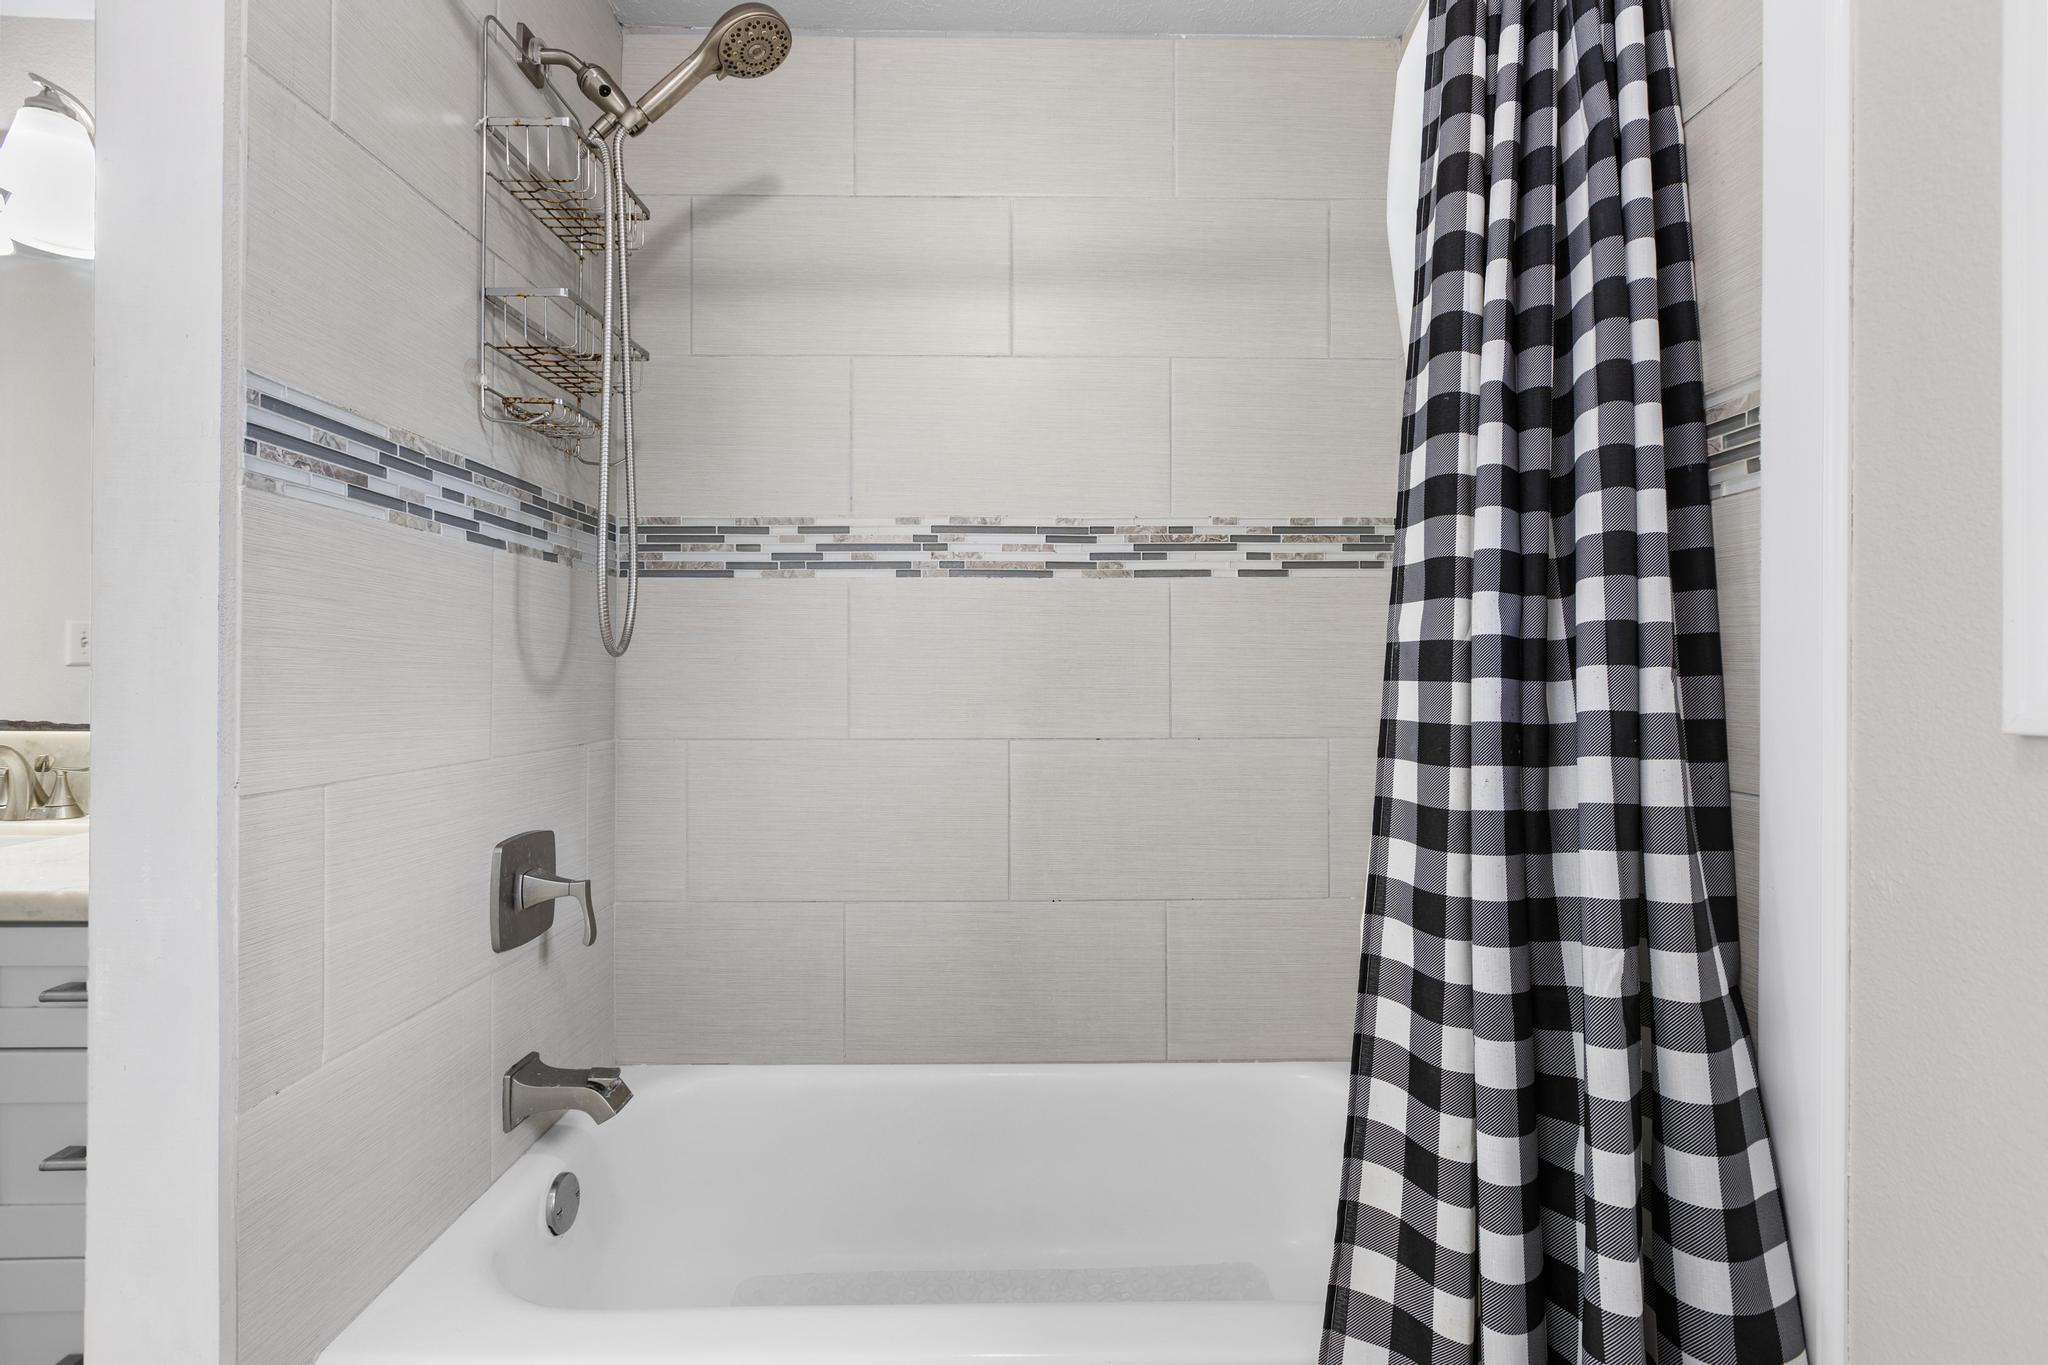
Bathroom tub and shower with tiled walls, a handheld showerhead, and a black-and-white checkered curtain.
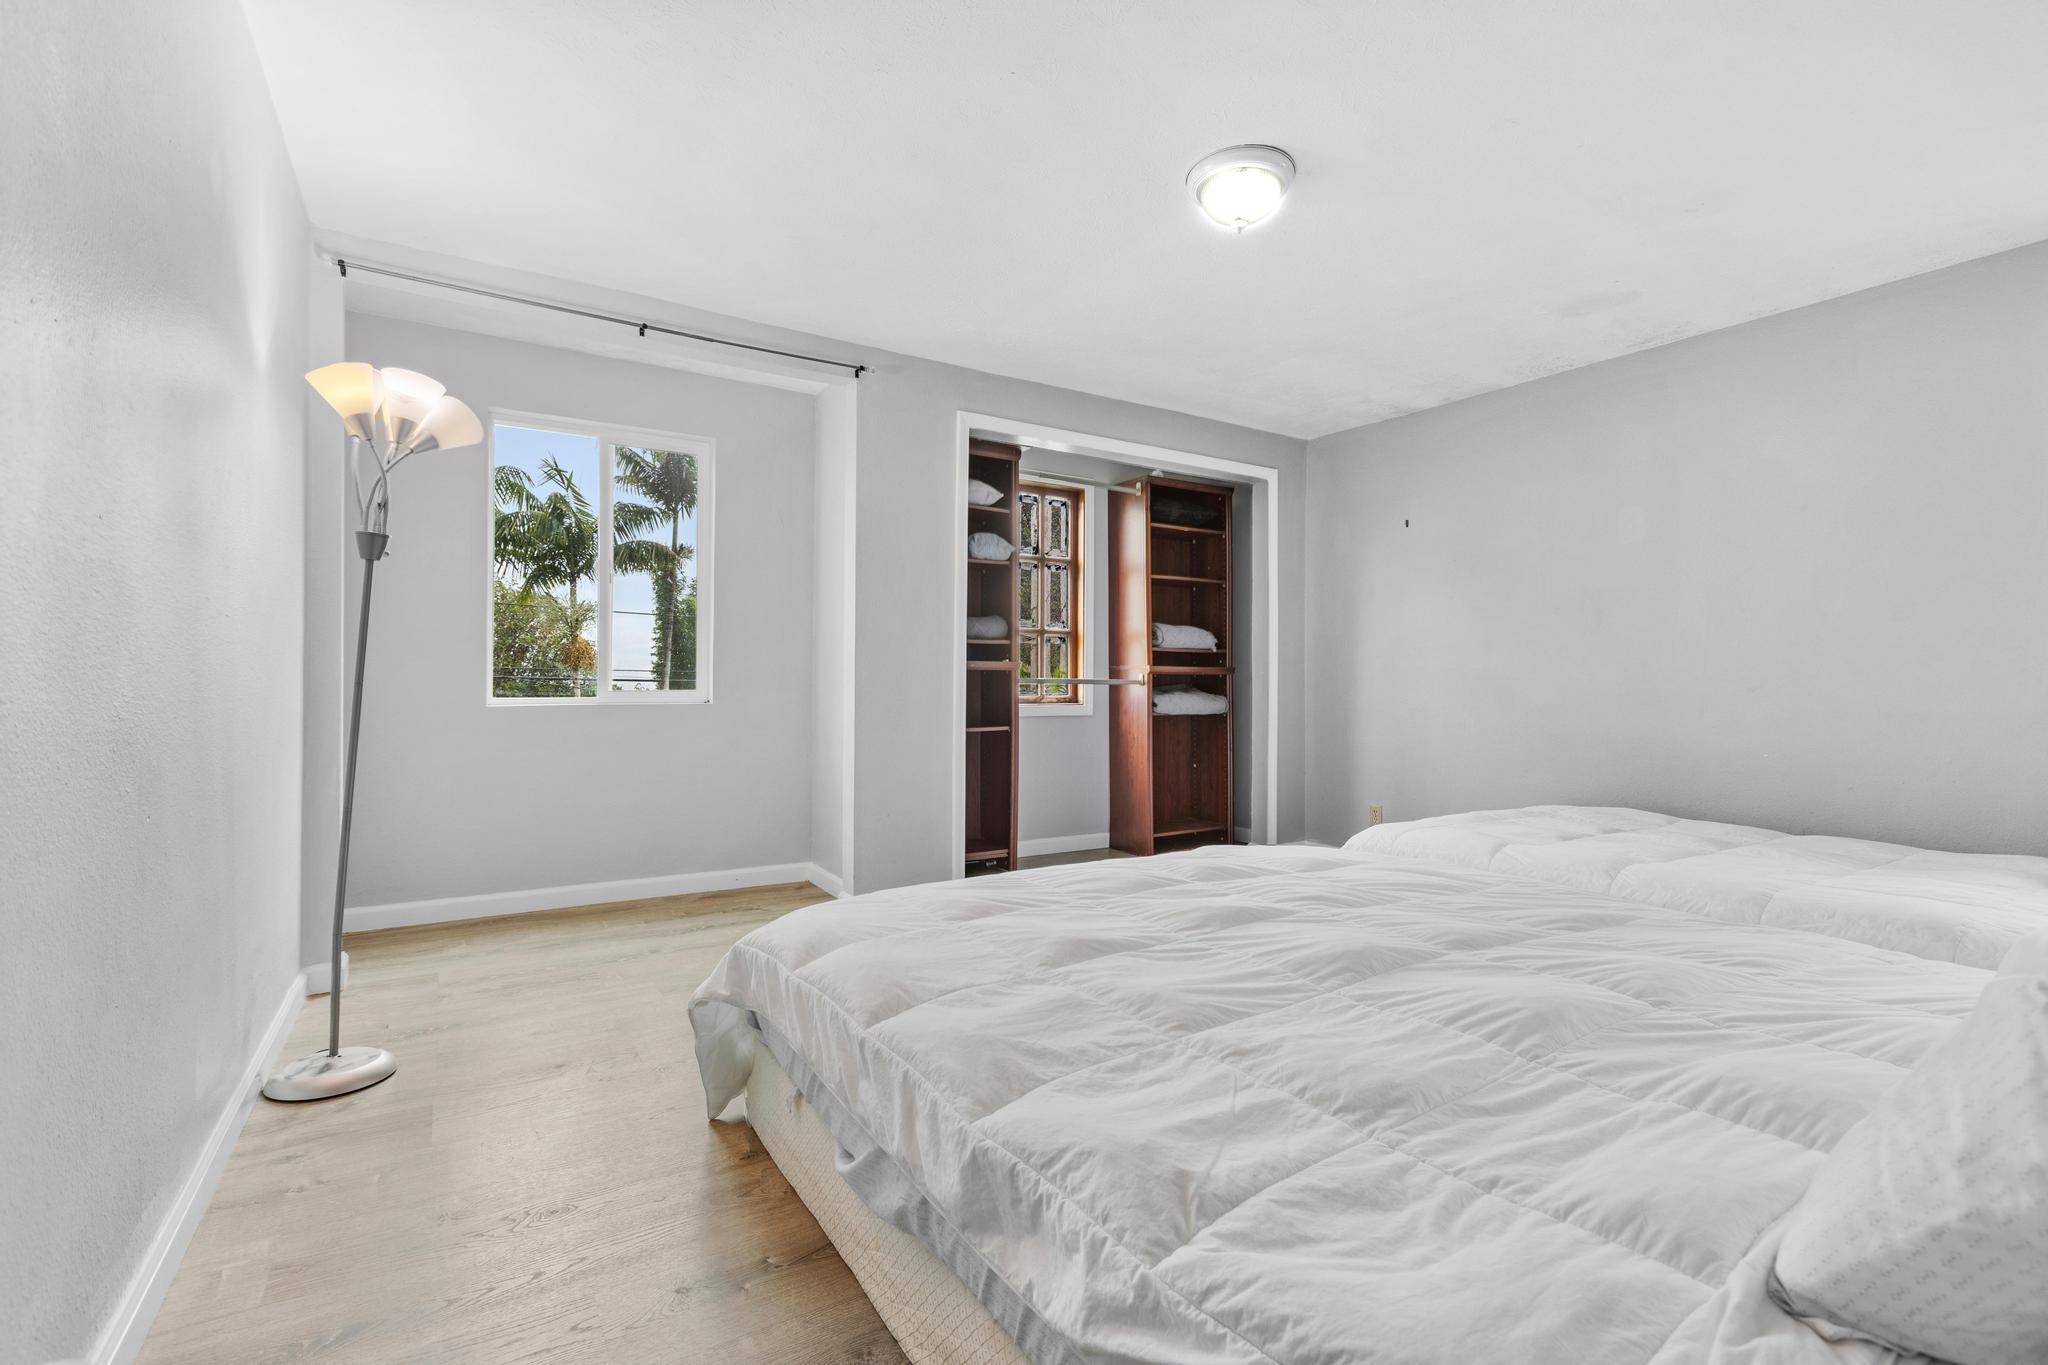
Bedroom with a large white-covered bed, built-in wooden wardrobe, and palm trees visible through the window.
Interior with a stone feature wall, short staircase, wood railing, and sliding doors to a tropical garden.
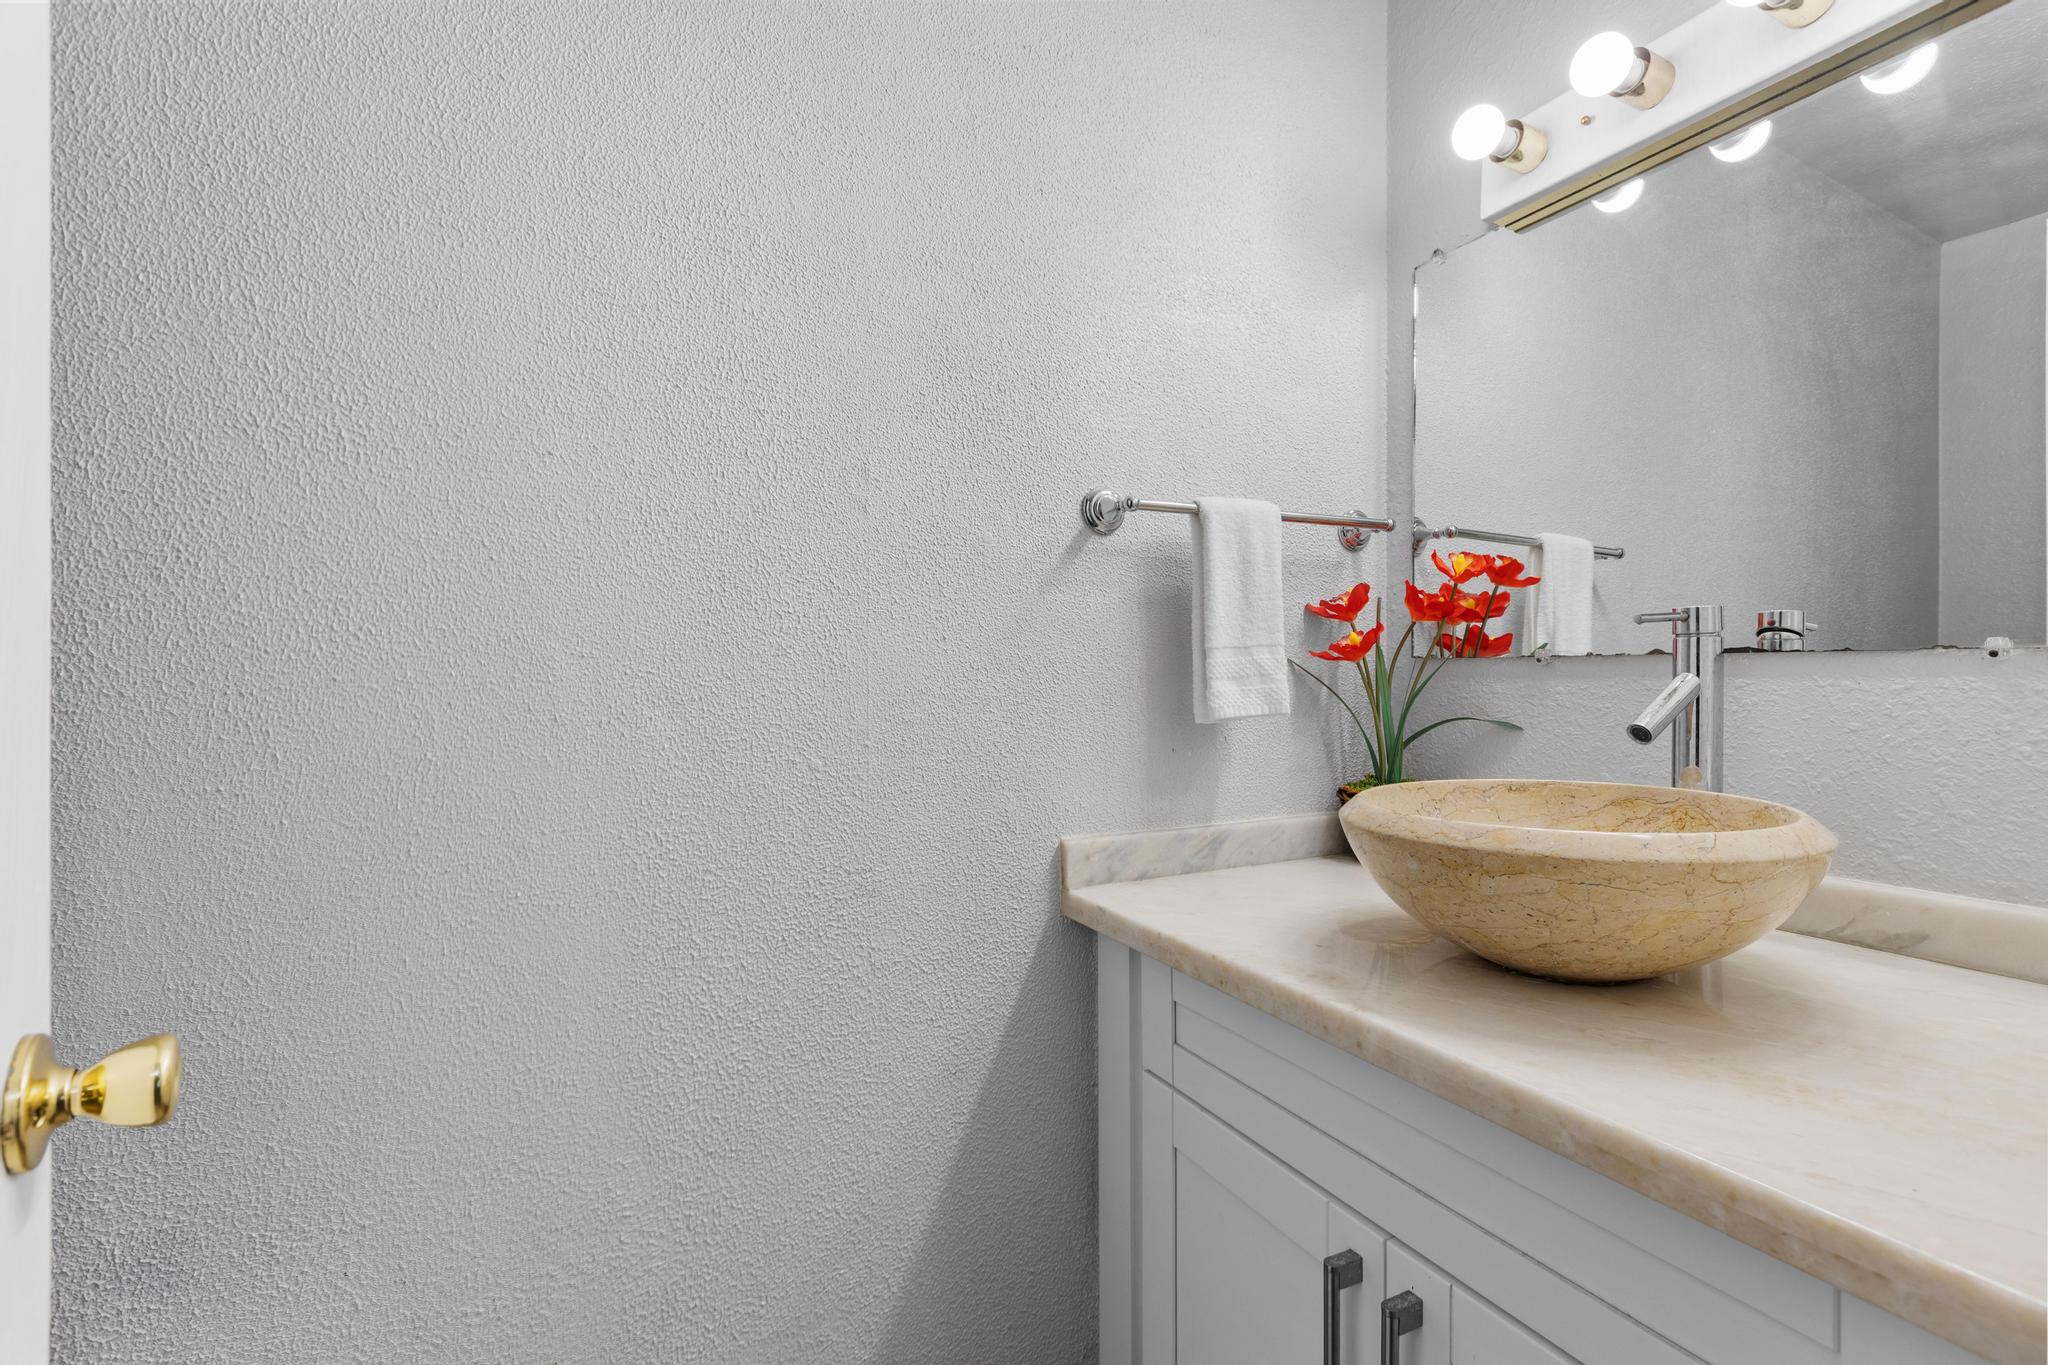
Bathroom vanity with a beige stone vessel sink, chrome faucet, and red flowers beside the mirror.
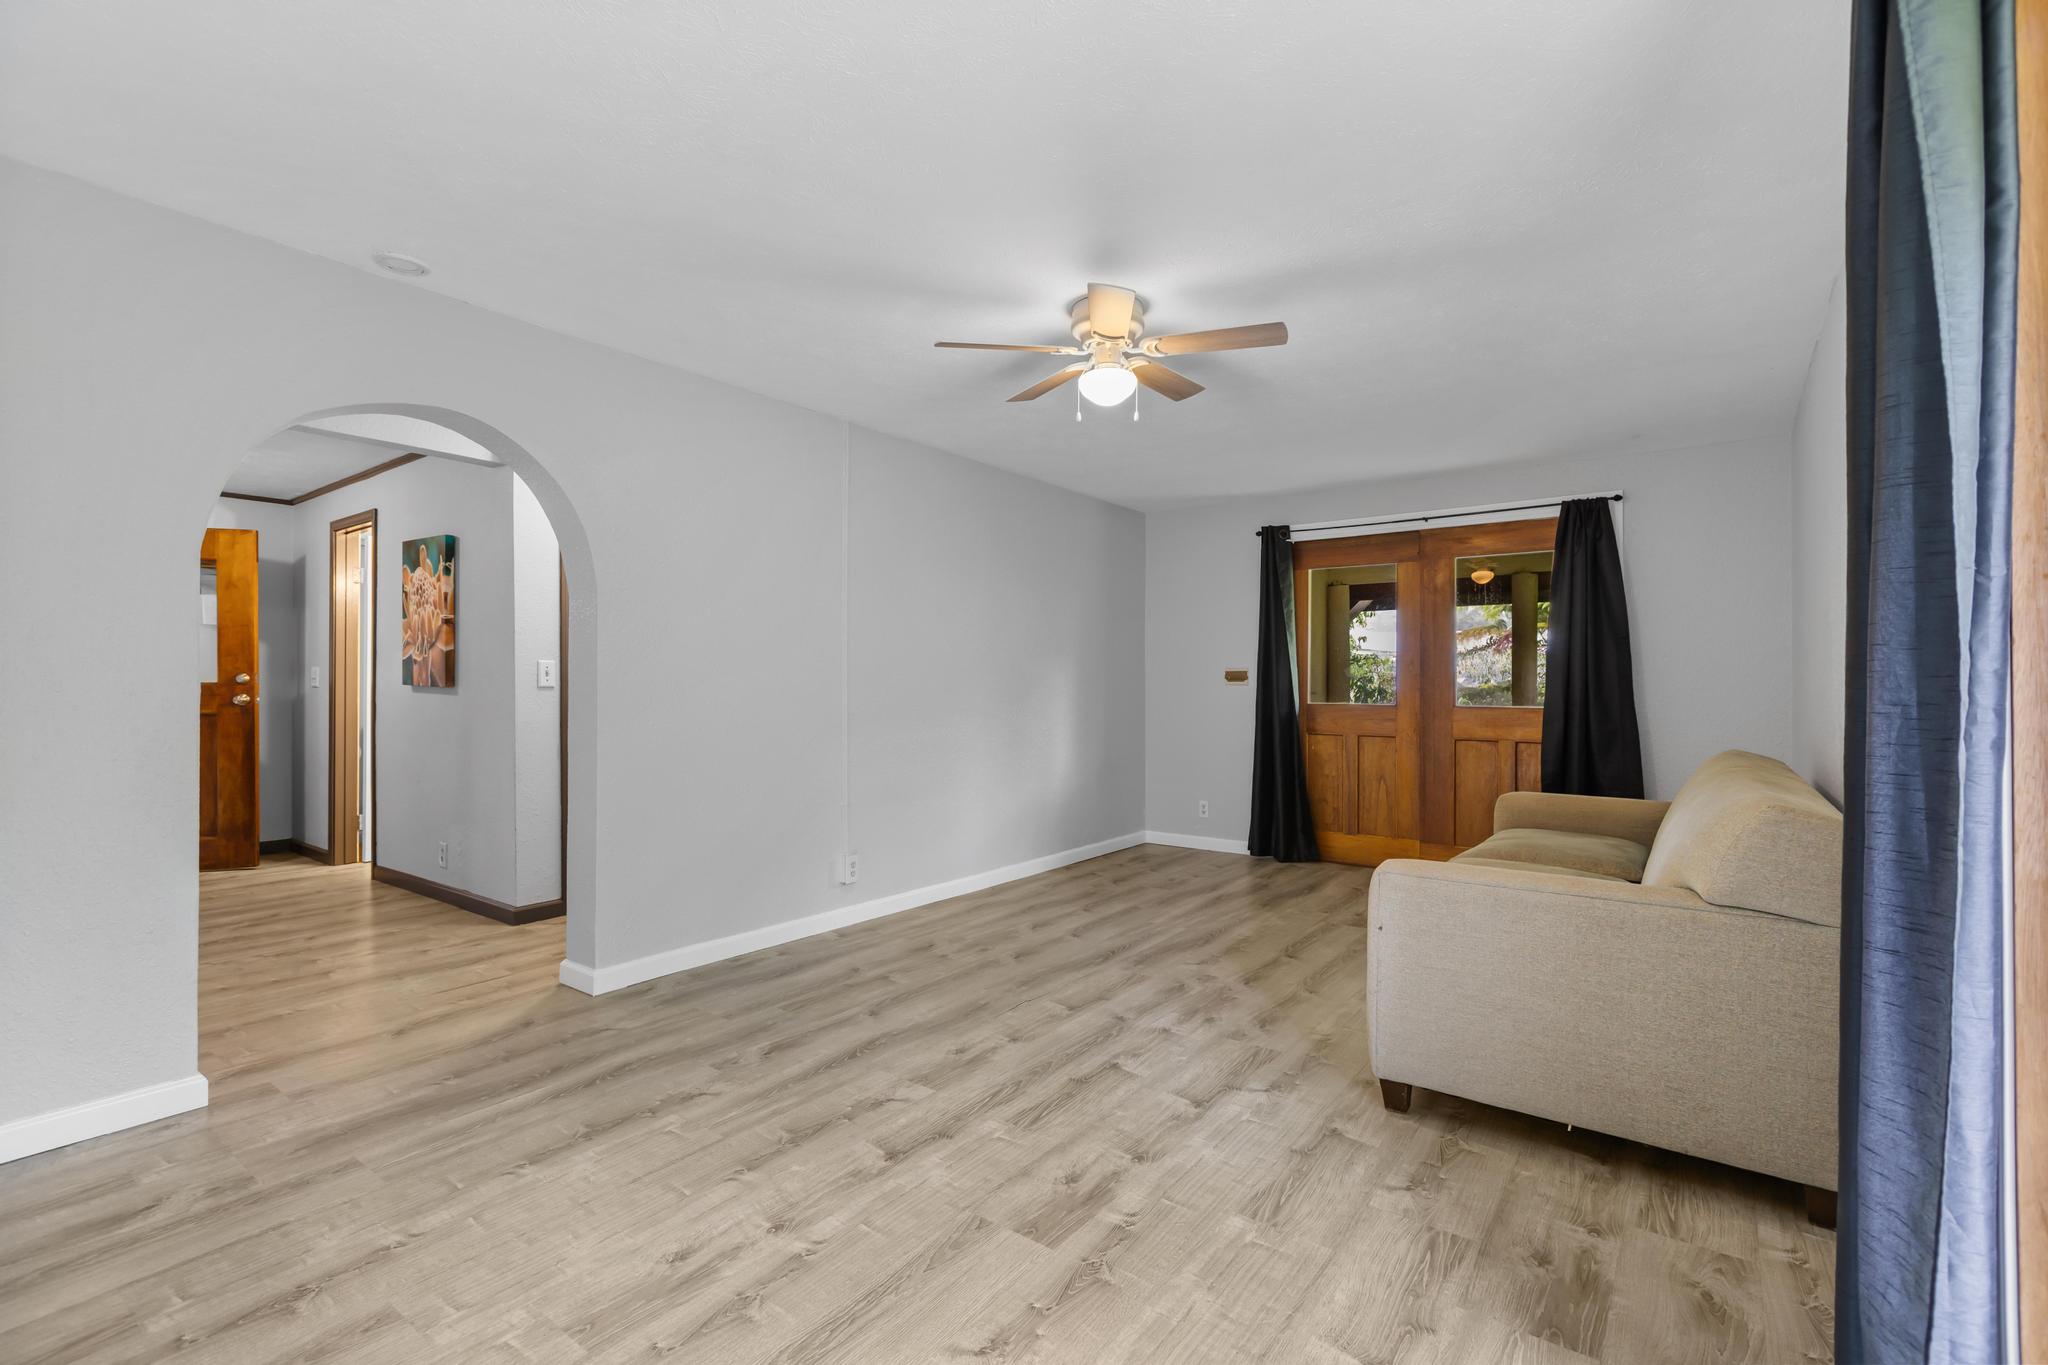
Living room with an arched entryway, wood-look floors, wooden double doors, and a beige sofa.
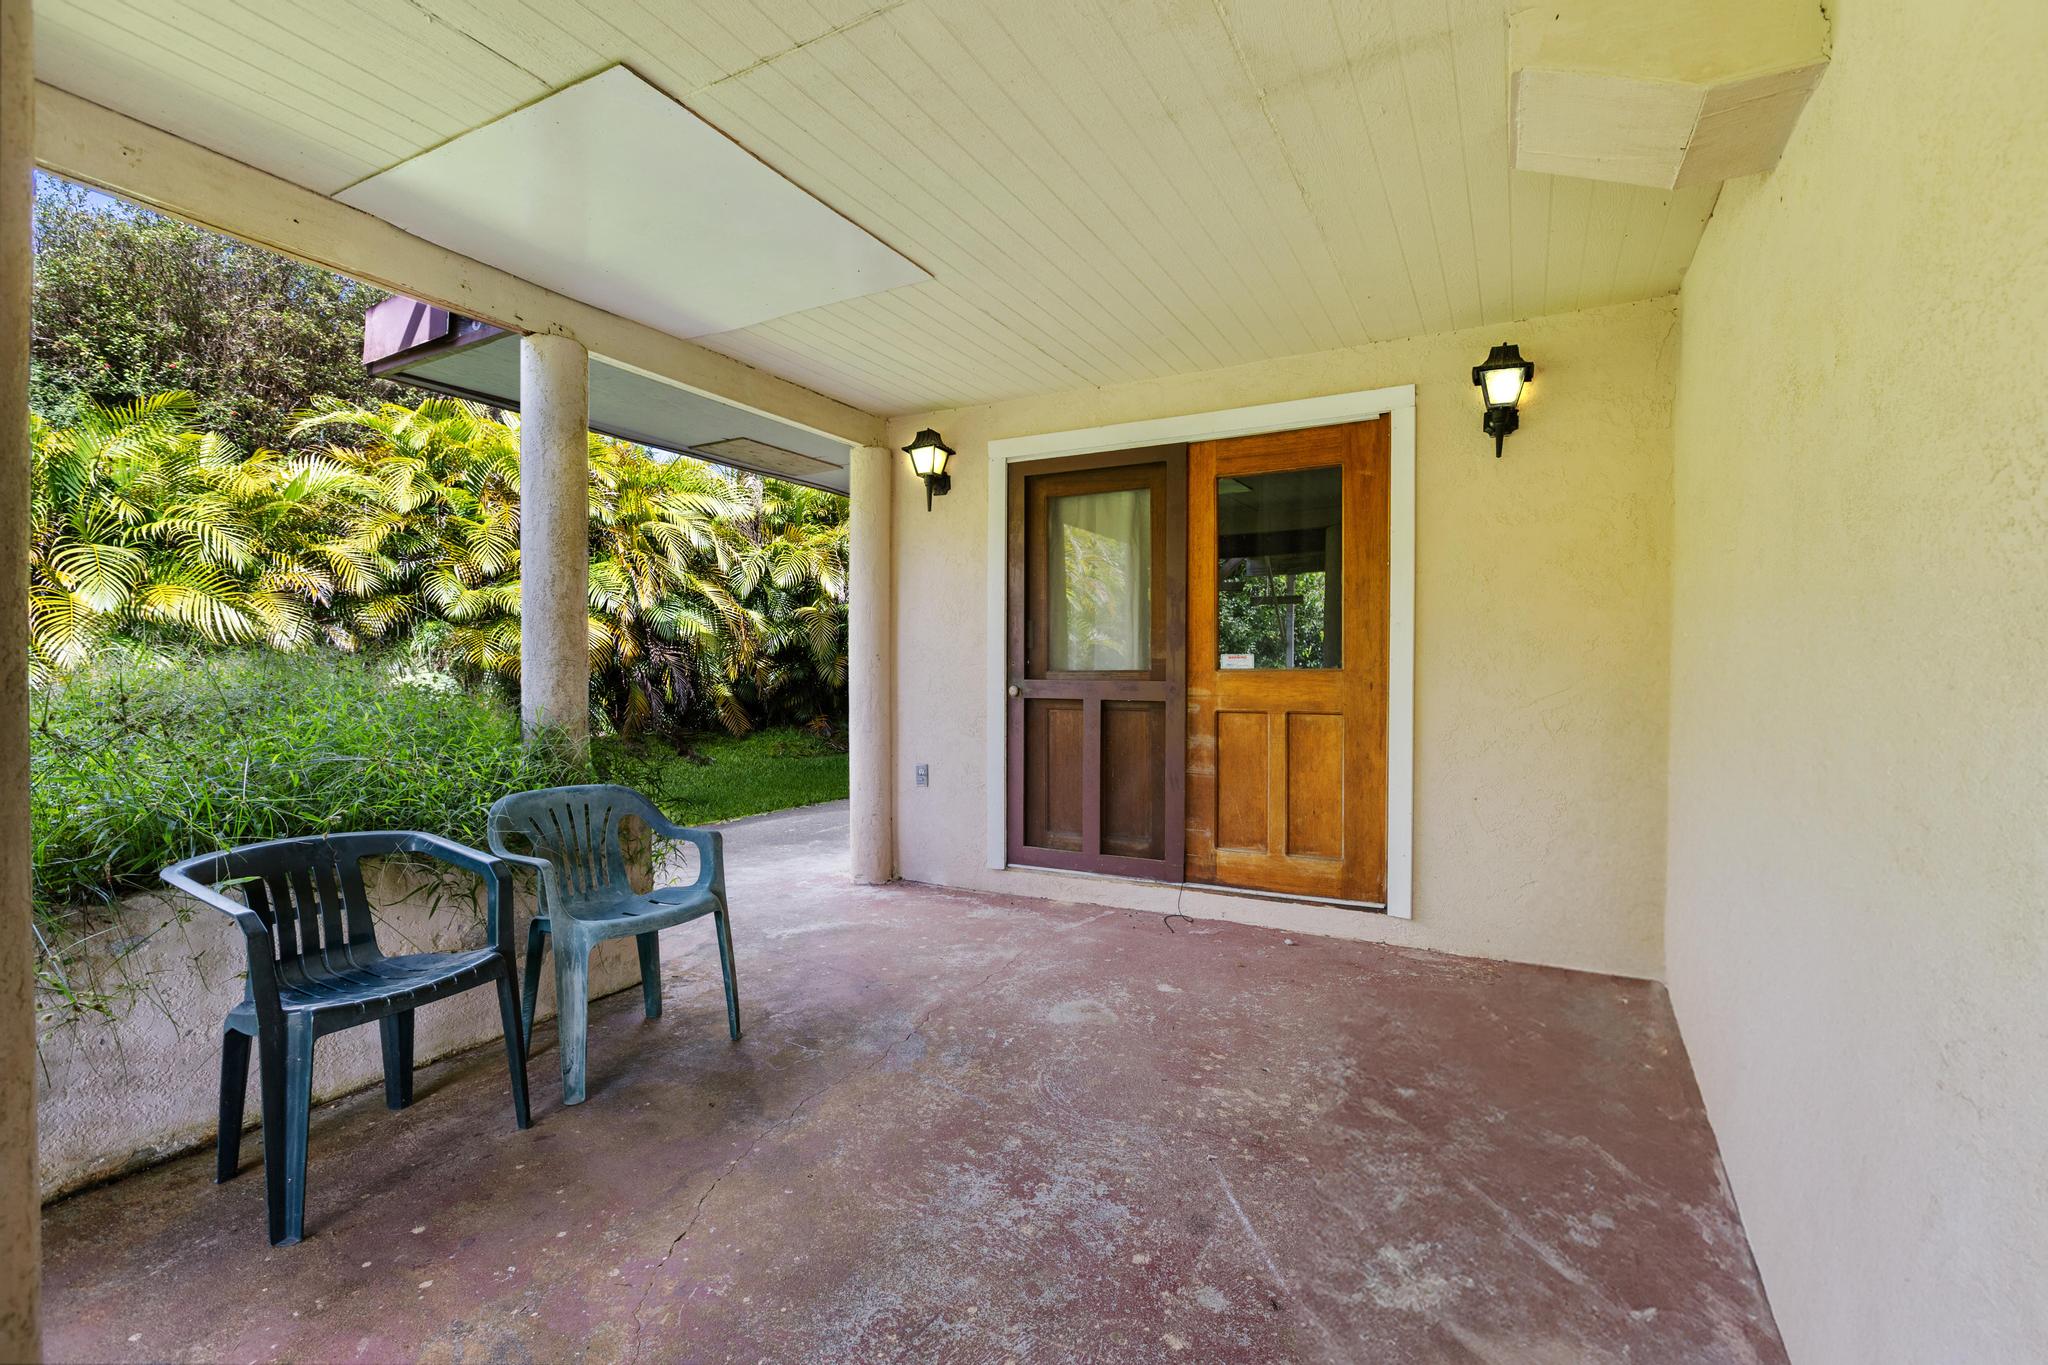
Covered porch with wooden double doors, two plastic chairs, and tropical greenery.
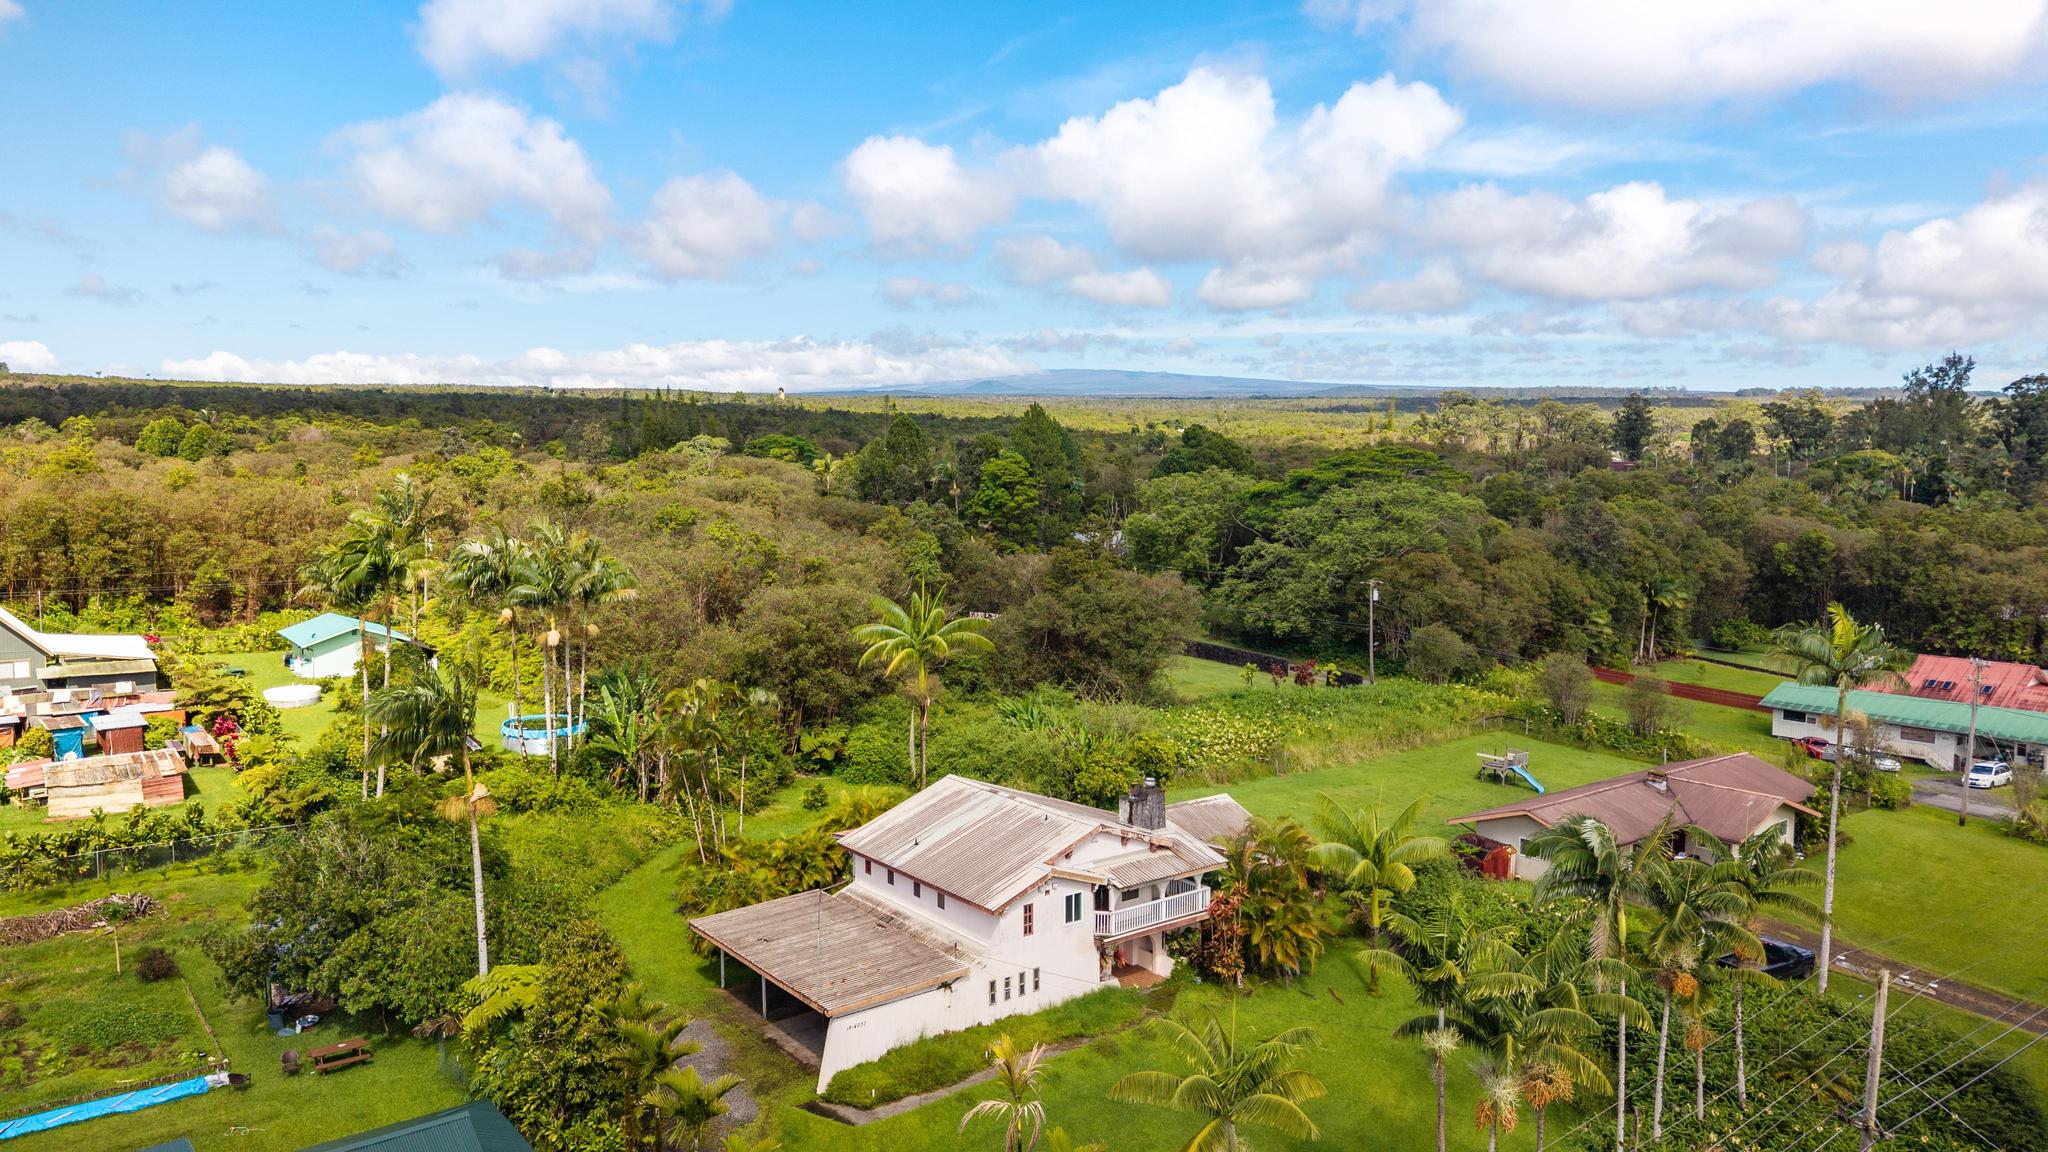
Aerial view of a house on a lush tropical lot beside a paved road, with palms and a circular above-ground pool.
Aerial view of a home among tropical greenery, with forest and distant mountains beyond.
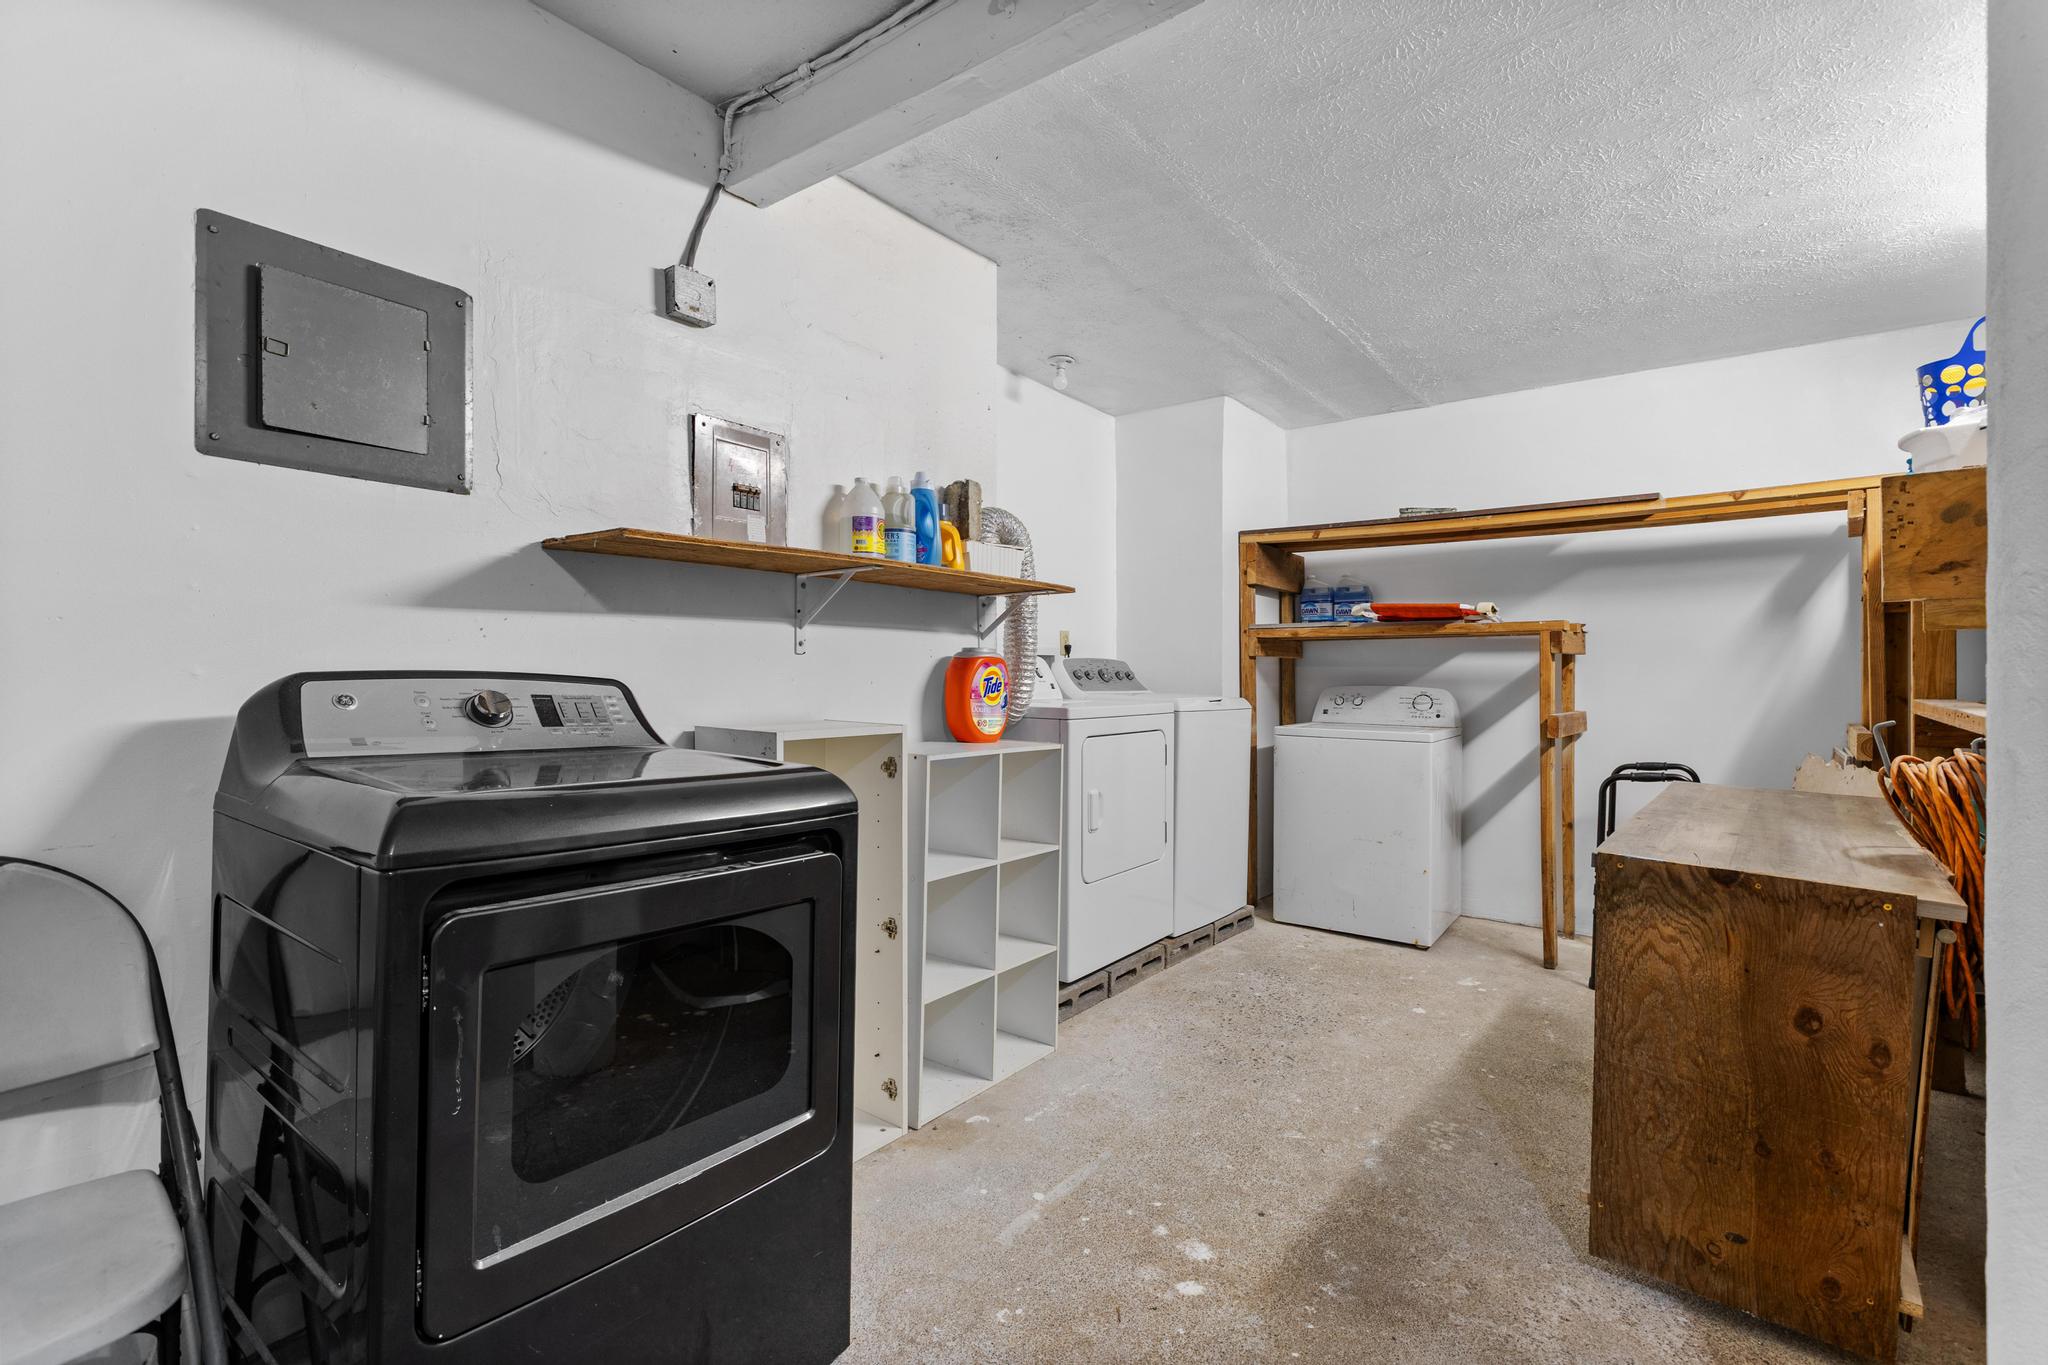
Laundry room with a dark front-loading dryer, two white machines, and wooden storage racks.
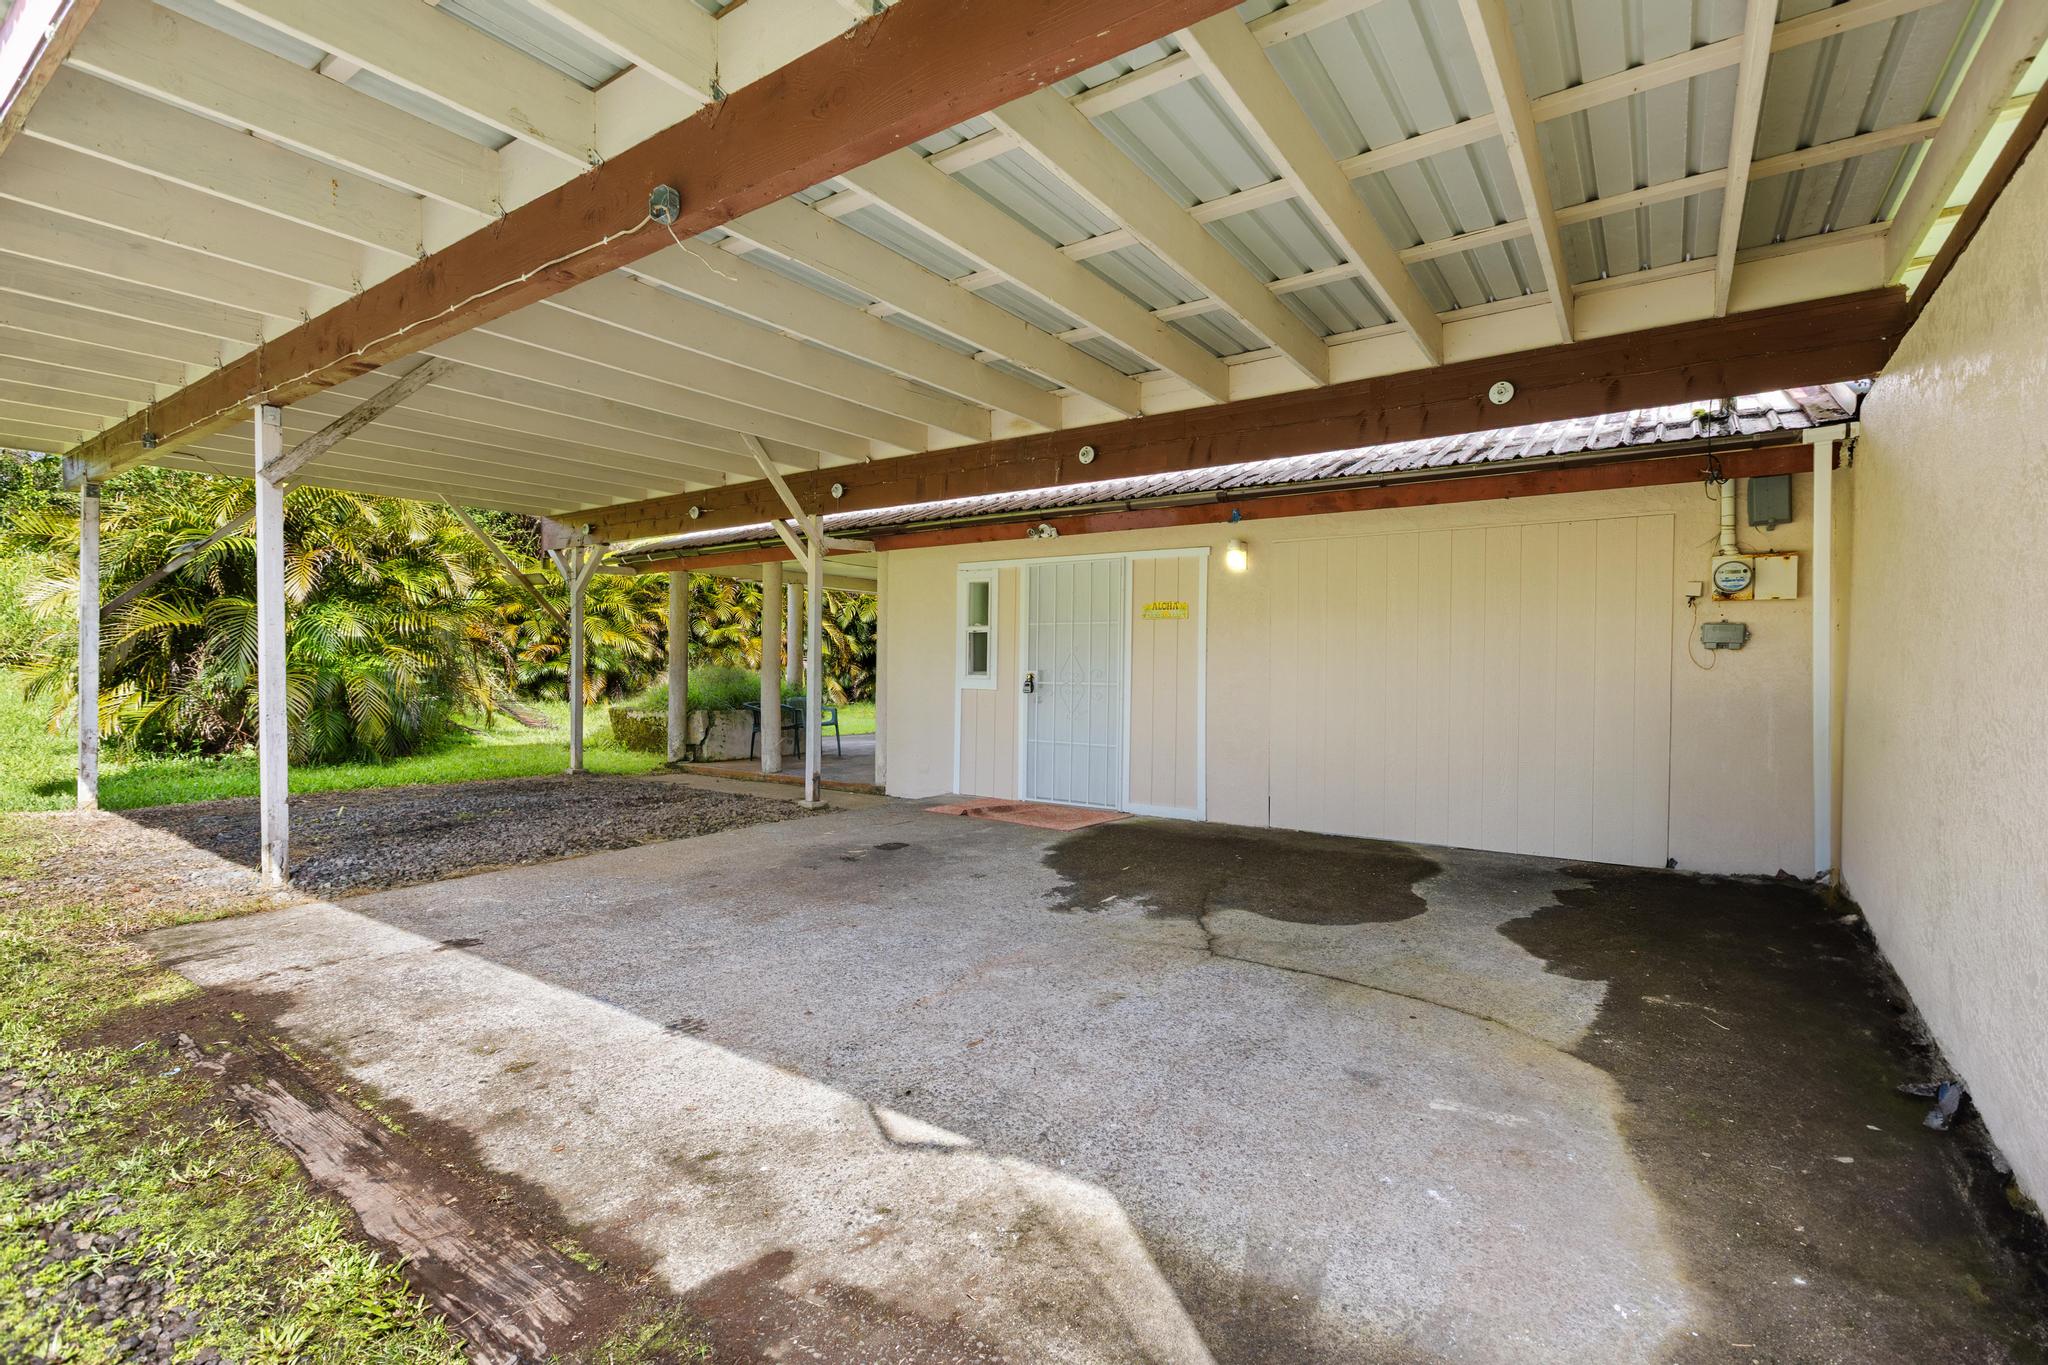
Attached covered carport with exposed beams, a concrete driveway, and tropical greenery.
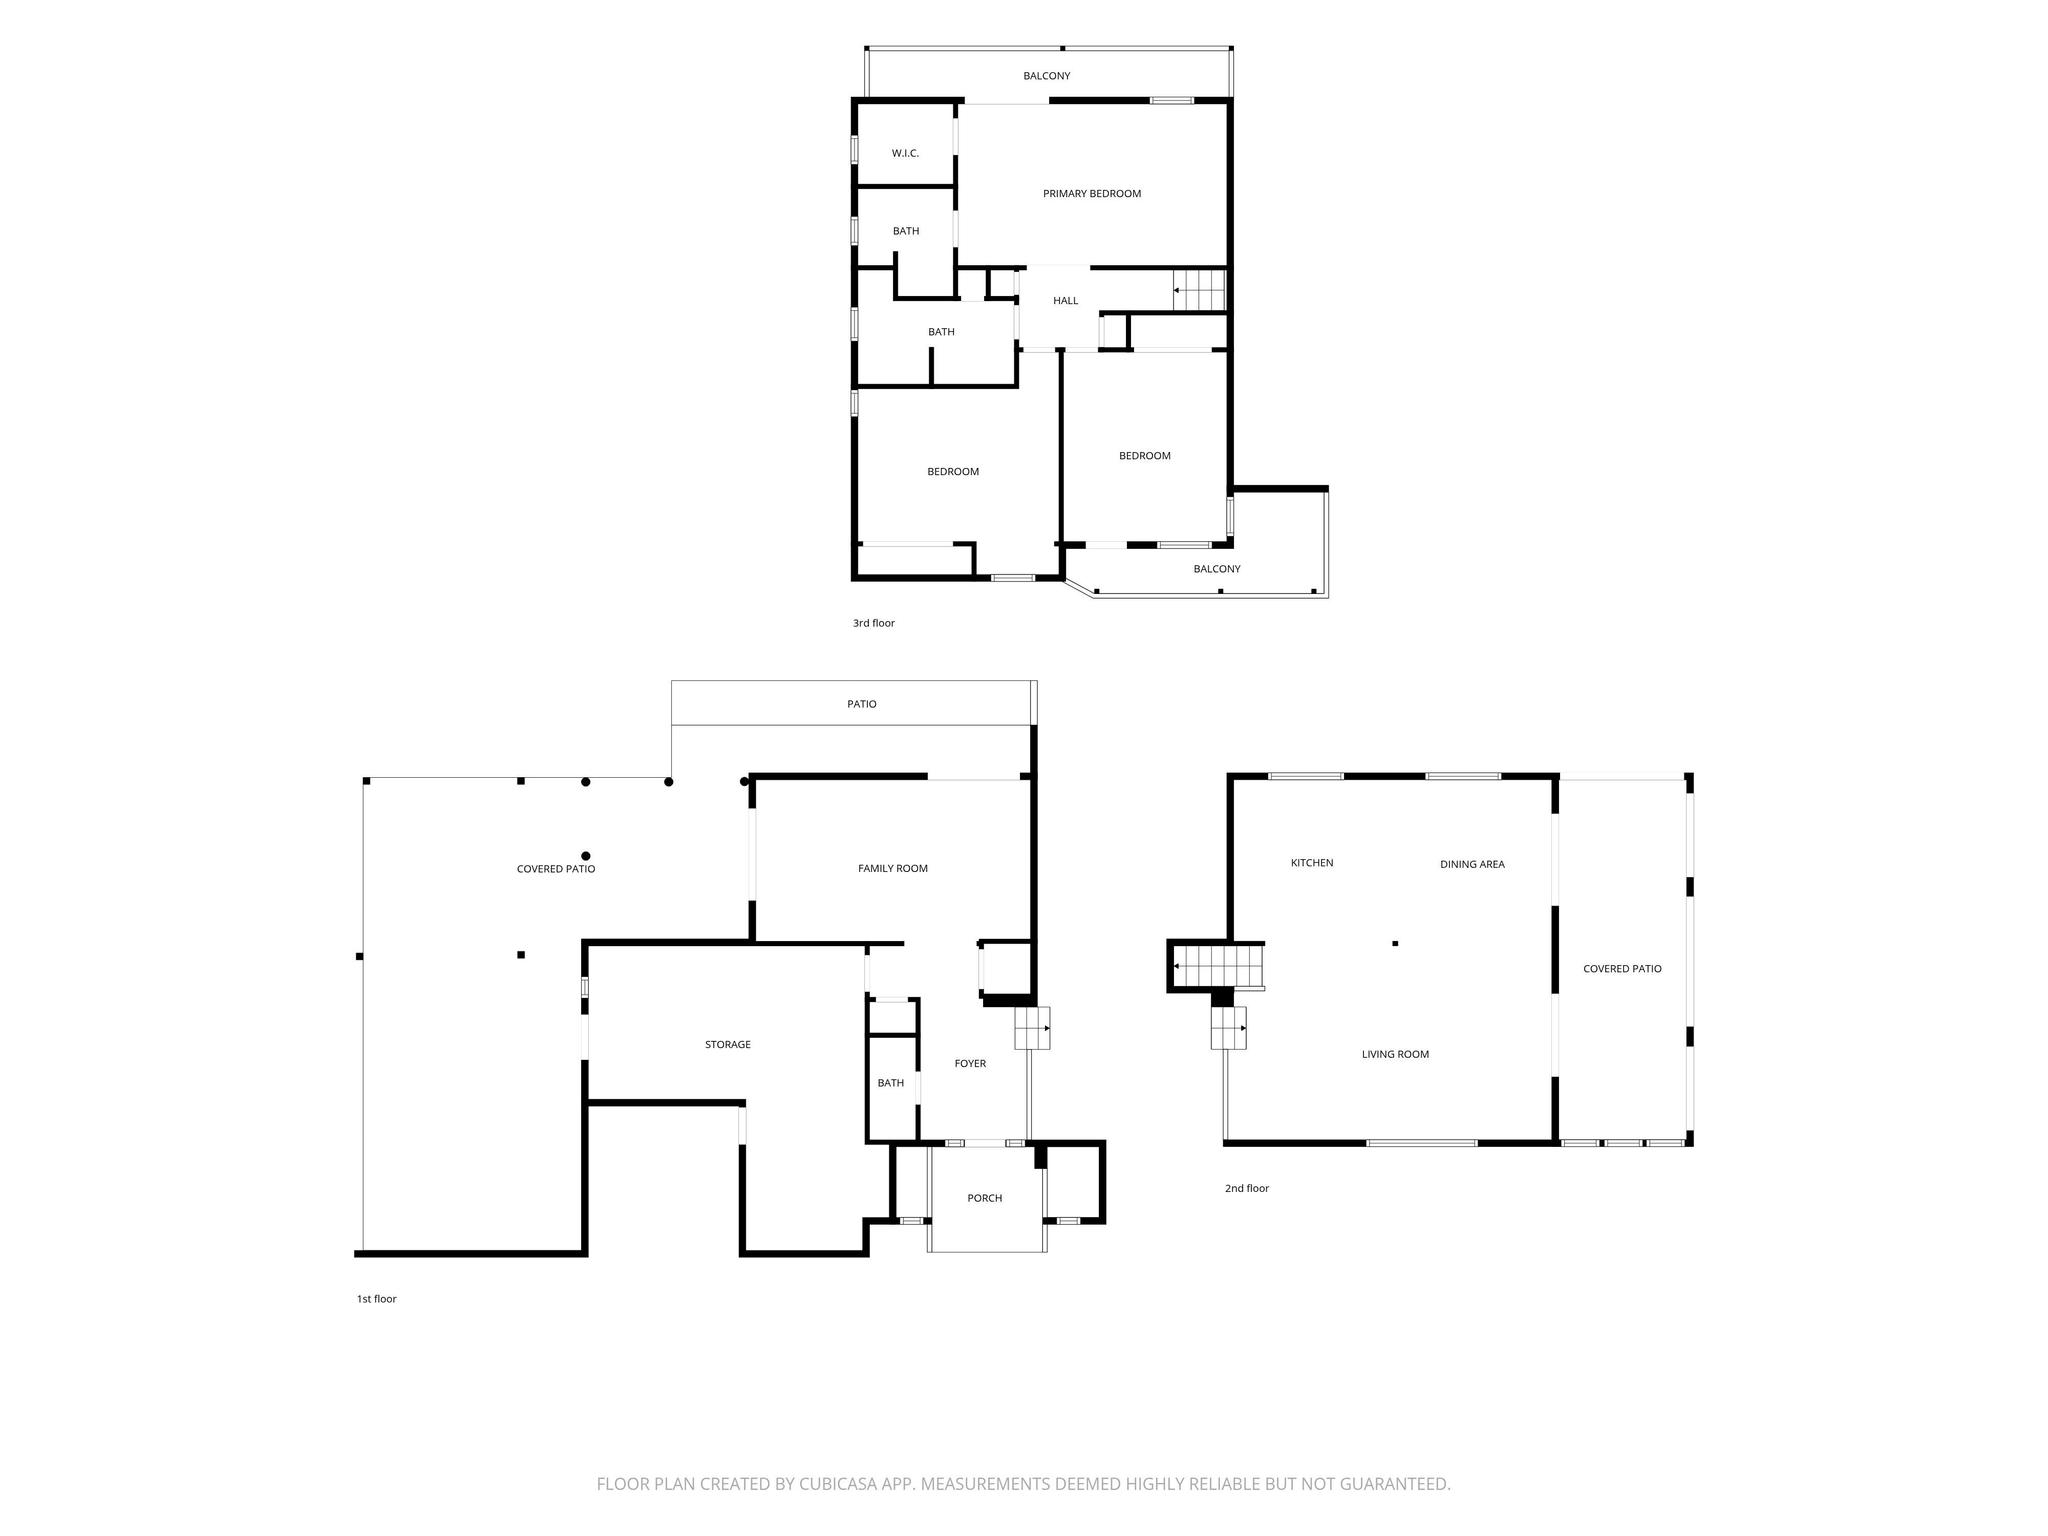
Three-story floor plan showing labeled rooms, patios, porches, and balconies.
Two-story house with an upper balcony and broad lawn surrounded by palm trees.
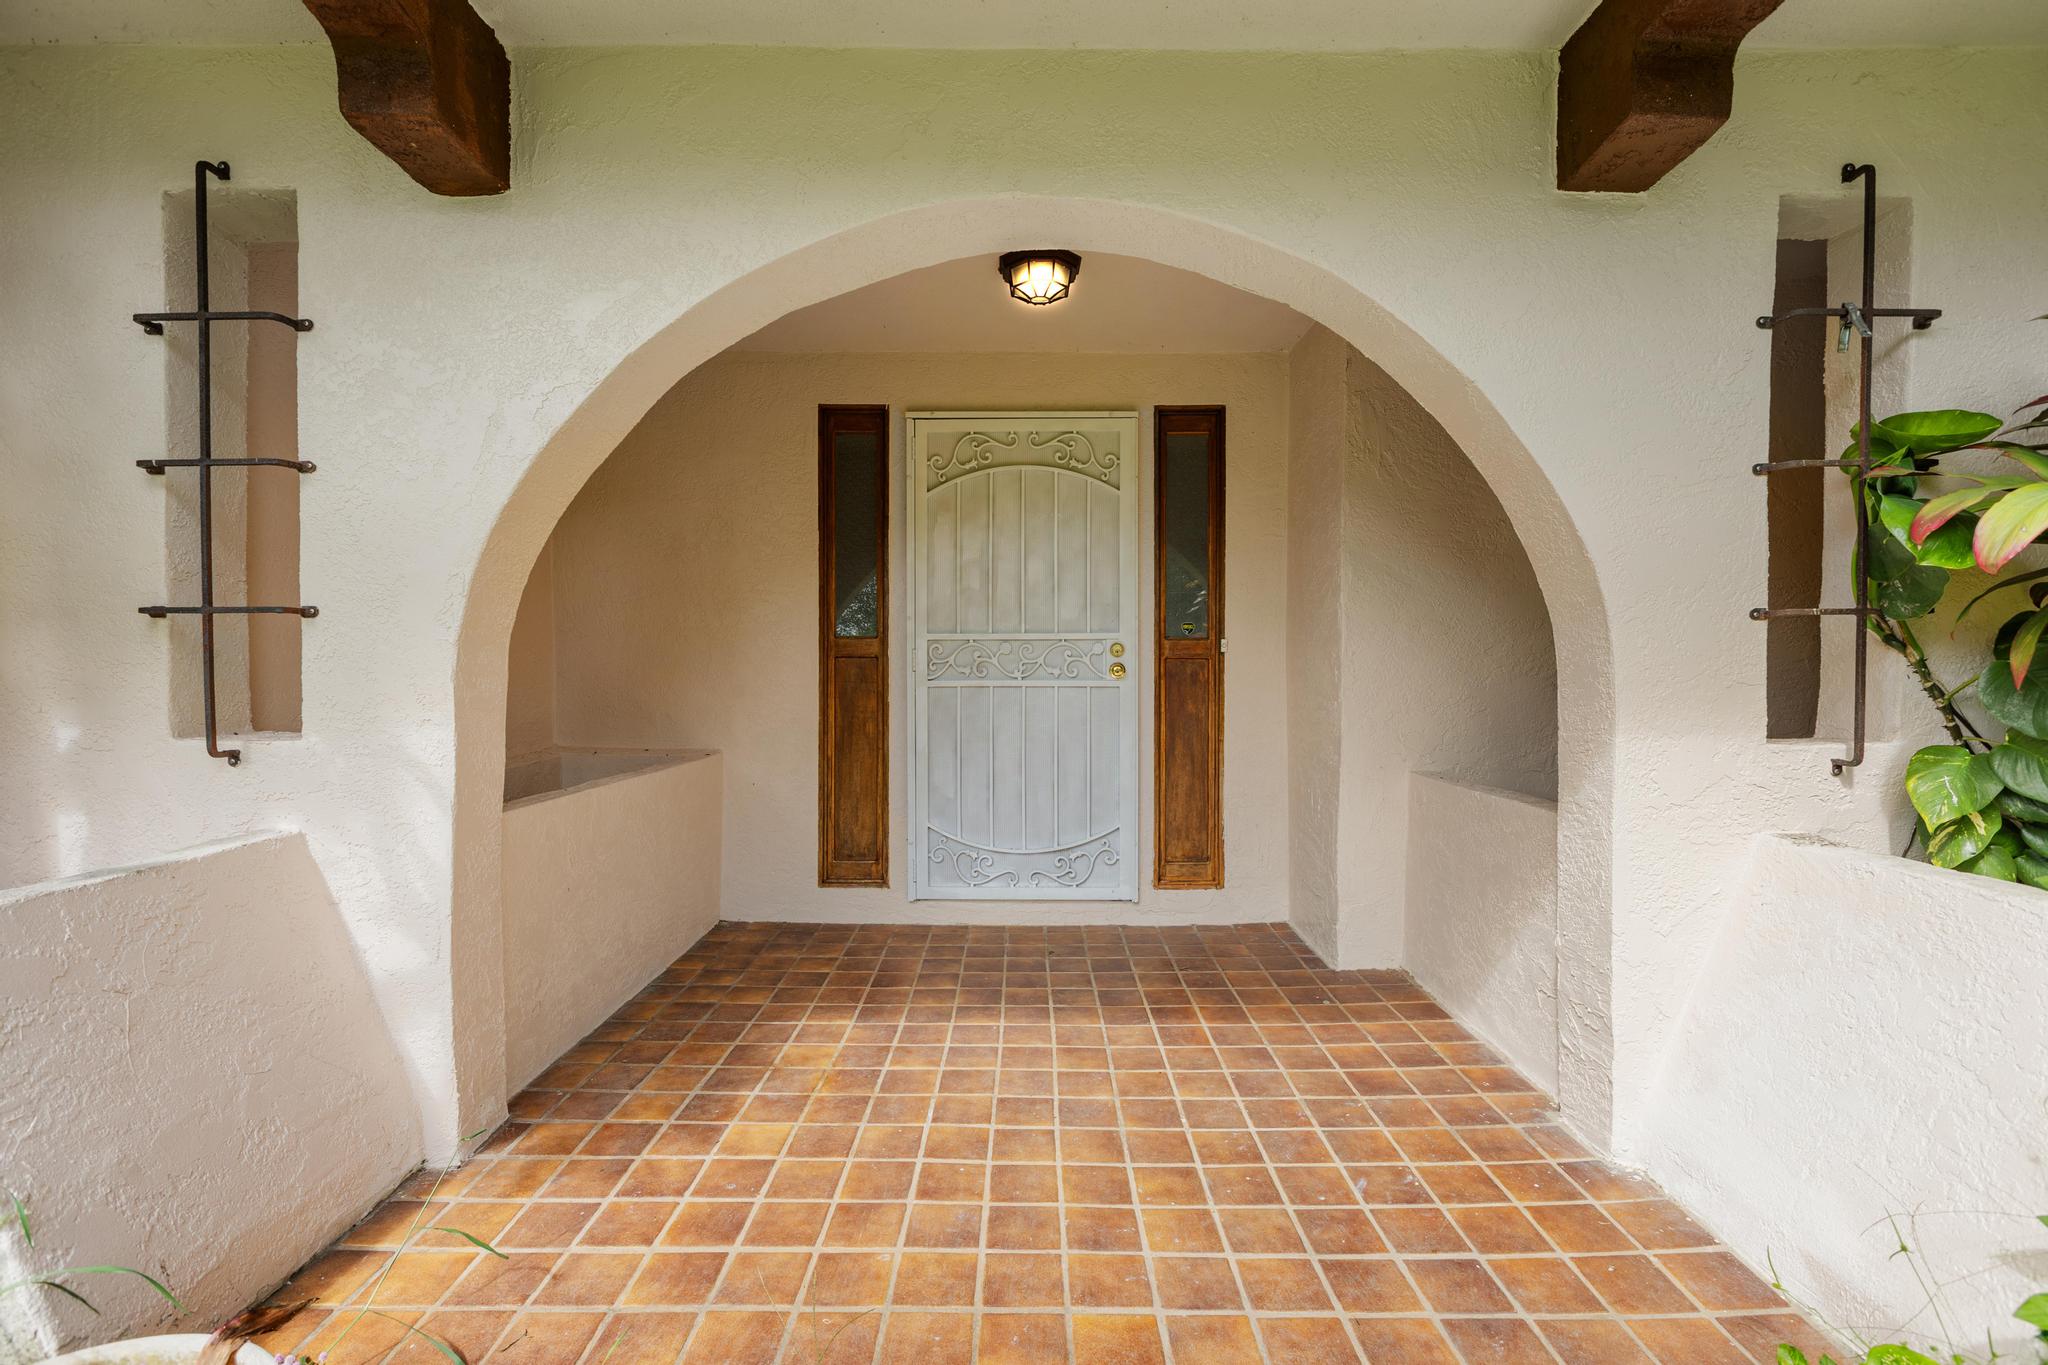
Arched stucco entry with terracotta tiles and a decorative pale metal front door.
VIEW PHOTOS
$475,000

18-4033 OSHIRO RD

3 Beds 3 Baths 2,143 Sq.Ft. 0.61 Acres

Description

Nestled on a mature, oversized lot of more than half an acre in Mountain View, this spacious two-story home offers over 2,100 square feet of living space with plenty of room to make it your own. The property presents an excellent opportunity for buyers seeking space, flexibility, and value.

Upstairs, you'll find three bedrooms and two full bathrooms, while the main level features a bright and inviting living room with vaulted ceilings that create an open, airy feel. The kitchen and dining area flow together for everyday living, and a separate den provides versatile space for a home office, hobby room, media room, or additional guest accommodations.

The home also offers multiple storage areas and covered lanais on both sides, creating comfortable outdoor living spaces to enjoy the peaceful surroundings. The expansive yard is dotted with mature landscaping and offers ample room for gardening, recreation, or future improvements.

Conveniently located in Mountain View with County water and access to high-speed internet, this property combines the appeal of country living with modern conveniences. With solid bones, generous living space, and tremendous potential, this home is ready for its next owner to add their personal touch and bring it to its full potential.

Share Property

Location

18-4033 OSHIRO RD, Mountain View, HI 96771

Status

For Sale
Denni Keyes

Denni Keyes

TITLE

REALTOR®

Property Amenities

Interior
Fireplace Decorative
Appliances Dryer, Range, Refrigerator, Washer
Flooring Vinyl
Total Bedrooms: 3
Half Bathrooms: 1
Full Bathrooms: 2
Other Interior Features High Speed Internet
Area & Lot
Lot Area 0.61 Acres
Living area 2,143 Sq.Ft.
MLS® ID 731784
Year Built 1983
Type Residential
Status For Sale
Exterior
Sewer Cesspool
Parking Detached
Utilities Cable Available, Electricity Available, Phone Available
Finance
Sales Price $475,000
Real Estate Tax $5,374 yearly
Living room with arched windows, pale sofas, a stone column, and a staircase.

Schedule a Showing

I would love to show you our beautiful property. Please select your preferred date and time below. I will be in touch shortly to confirm your appointment.

Schedule a Showing

I would love to show you our beautiful property. Please select your preferred date and time below. I will be in touch shortly to confirm your appointment.

Thank you for your interest in 18-4033 OSHIRO RD, Mountain View, HI 96771. We are reviewing your request and will be in touch shortly!

Mortgage Calculator

Estimate your monthly mortgage payment, including the principal and interest, property taxes, and HOA. Adjust the values to generate a more accurate rate.

All estimates are provided for informational purposes only. Actual amounts may vary.
$0,000 Your Payment 20 15 65
$0,000 Your Payment

Experience the Island Difference

I'm not just a real estate agent — I'm a neighbor, a parent, and a proud member of this island community. My commitment to communication, integrity, and purpose means you'll always have a trusted partner by your side throughout your real estate journey.